Skip main navigation
Pending
  • $310,000

    5649 Thribble Cross, Roscoe, IL 61073

    3beds
    2,174sqft
    : 
    $2,223/mo
    Get pre-qualified
    Single Family Residence
    Built in 2007
    0.43 Acres Lot
    $312,600 Zestimate®
    $143/sqft
    $-- HOA

    What's special

    Fresh neutral paint colorsAir conditioningStylishly updated bathroomsNewer roofNew flooring
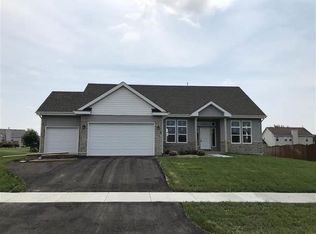
    Welcome home to this true move-in ready 3-bedroom, 2 full bathroom ranch with finished lower level of beautifully updated living space. From the moment you step inside, you'll appreciate the fresh, neutral paint colors, new flooring, and stylishly updated bathrooms. The finished basement with egress window provides additional living space that's perfect for a rec room area and additional office space. Major updates, including a newer roof and air conditioning, offer added peace of mind. Outside, enjoy a larger private backyard surrounded by a wood privacy fence. A spacious 2-car garage provides plenty of room for parking and storage. This home has been thoughtfully updated and is ready for its next owner to move right in and enjoy. Don't miss your opportunity to make it yours! Bath vanities 2026, Updated lvp flooring 2026, Roof 2021, Siding 2021, Dishwasher 2022, HWH 2023, Central air 2019.
    28 days
    |
    773
    |
    84
    |

    Zillow last checked:

    Listing updated:

    Listed by:

    Brittany Bye 815-914-0486,

    Dickerson & Nieman

    Source: NorthWest Illinois Alliance of REALTORS®,MLS#: 202604522MLS Logo

      Facts & features

      Interior

      Bedrooms & bathrooms
      • Bedrooms: 3
      • Bathrooms: 2
      • Full bathrooms: 2
      • Main level bathrooms: 2
      • Main level bedrooms: 3
      Primary bedroom
      • Level: Main
      • Area: 179.4
      • Dimensions: 13.8 x 13
      Bedroom 2
      • Level: Main
      • Area: 168.48
      • Dimensions: 16.2 x 10.4
      Bedroom 3
      • Level: Main
      • Area: 142.5
      • Dimensions: 12.5 x 11.4
      Kitchen
      • Level: Main
      • Area: 169.26
      • Dimensions: 18.6 x 9.1
      Living room
      • Level: Main
      • Area: 347.49
      • Dimensions: 24.3 x 14.3
      Heating
      • Forced Air, Natural Gas
      Cooling
      • Central Air
      Appliances
      • Included: Dishwasher, Dryer, Microwave, Stove/Cooktop, Water Softener, Gas Water Heater
      • Laundry: Main Level
      Features
      • L.L. Finished Space, Ceiling-Vaults/Cathedral, Walk-In Closet(s)
      • Basement: Full,Finished
      • Has fireplace: Yes
      • Fireplace features: Gas
      Interior area
      • Total structure area: 2,174
      • Total interior livable area: 2,174 sqft
      • Finished area above ground: 1,369
      • Finished area below ground: 805

      Property

      Parking
      • Total spaces: 2
      • Parking features: Attached
      • Garage spaces: 2
      Features
      • Patio & porch: Patio
      • Exterior features: Swing Set
      • Fencing: Fenced
      Lot
      • Size: 0.43 Acres
      • Features: Partial Exposure, City/Town
      Details
      • Additional structures: Garden Shed
      • Parcel number: 0809253021

      Construction

      Type & style
      • Home type: SingleFamily
      • Architectural style: Ranch
      • Property subtype: Single Family Residence
      Materials
      • Siding
      • Roof: Shingle
      Condition
      • Year built: 2007

      Utilities & green energy

      • Electric: Circuit Breakers
      • Sewer: City/Community
      • Water: City/Community

      Community & HOA

      Community
      • Subdivision: IL
      Location
      • Region: Roscoe

      Financial & listing details

      • Price per square foot: $143/sqft
      • Tax assessed value: $191,151
      • Annual tax amount: $5,313
      • Price range: $310K - $310K
      • Date on market: 7/23/2026
      • Cumulative days on market: 28 days
      • Ownership: Fee Simple

        Estimated market value

        $312,600

        $297,000 - $328,000

        $2,454/mo

        Price history

        DateEventPrice
        7/25/2026Pending sale$310,000$143/sqft
        Source: NorthWest Illinois Alliance of REALTORS® #202604522 Report a problem
        7/23/2026Listed for sale$310,000+126.3%$143/sqft
        Source: NorthWest Illinois Alliance of REALTORS® #202604522 Report a problem
        11/19/2013Sold$137,000-2.1%$63/sqft
        Source: NorthWest Illinois Alliance of REALTORS® #201304263 Report a problem
        8/23/2013Price change$139,900-1.4%$64/sqft
        Source: BIRDVIEW Technologies. Inc. #201304263 Report a problem
        7/8/2013Listed for sale$141,900-7.3%$65/sqft
        Source: BIRDVIEW Technologies. Inc. #201304263 Report a problem
        9/12/2007Sold$153,000$70/sqft
        Source: Public Record Report a problem

        Public tax history

        YearProperty taxesTax assessment
        2024$4,971 +5.4%$63,717 +12.6%
        2023$4,714 +2.3%$56,587 +9.6%
        2022$4,610 $51,612 +7.5%
        2021-- $48,003 +5%
        2020$3,998 -2.1%$45,726 +4.4%
        2019$4,085 -5.8%$43,799 +3.4%
        2018$4,334 +1.9%$42,362 +2.8%
        2017$4,254 $41,200 +2%
        2016$4,254 +1.8%$40,381 +1.8%
        2015$4,179 +0.9%$39,675
        2014$4,143 -8.3%$39,675 -19.5%
        2009$4,518 $49,305
        2007-- --
        Find assessor info on the county website

        Monthly payment

        Est. payment

        Payment breakdown

        Explore the cost of this home by adjusting the details. Changes won't be saved.
        All calculations are estimates and provided by Zillow, Inc. for informational purposes only. Actual amounts may vary.
        HOA fees may include property taxes on listings classified as Co-Ops. Contact the listing agent and/or owner for fee details.
        See how much you could borrow to make a competitive offer.

        Climate risks

        Neighborhood: 61073

        Getting around

        29 / 100
        Car-Dependent
        32 / 100
        Somewhat Bikeable

        Nearby schools

        GreatSchools rating
        Schools provided by the listing agent
        • Middle: Harlem Jr
        • High: Harlem High School
        • District: Harlem 122

        Source: NorthWest Illinois Alliance of REALTORS®. This data may not be complete. We recommend contacting the local school district to confirm school assignments for this home.

        A local agent can set up tours, give advice and negotiate with sellers.

        A local lender can help you make sure your offer is ready when you are.

        Browse local experts

        Similar homes