Make Del Webb at Chateau Elan your new home! 5649 Tisbury Court is located in the 55+ community that has everything you're looking for! Maintenance free living with a stunning community clubhouse, indoor/outdoor pools, gym, tennis & pickleball courts, bocce courts, nature trail, trash service and lawncare! This ranch beauty, built in 2018, has 2 bedrooms, 2 baths and in a private community. Seller added ALL THE UPGRADES! As soon as you step inside you are greeted by gorgeous natural hardwoods, wide hallways and views into the chefs kitchen. White cabinet kitchen has massive two level island with built in bookshelves and breakfast bar. Updated appliances such as the gas cooktop, range hood and open dining area make this one level living a MUST SEE. Family room has wall of windows overlooking the private covered patio and yard. Primary suite has tall ceilings, walk in closet and double vanity bathroom with glass shower. Another full bedroom and bath makes for the ideal guest suite, office space or storage space. Covered patio makes entertaining a breeze and the views of the mountains, sunsets is unbelievable! Down the road from Northeast Georgia Medical, restaurants, grocery stores and more.
Closed
$442,500
5649 Tisbury Ct, Hoschton, GA 30548
2beds
1,320sqft
Single Family Residence, Residential
Built in 2018
5,662 Square Feet Lot
$397,700 Zestimate®
$335/sqft
$1,901 Estimated rent
Home value
$397,700
$378,000 - $418,000
$1,901/mo
Zestimate® history
Owner options
List your home for rent
$1,901/mo
Rent Zestimate®
Find your next renter with Zillow Rental Manager. Plus, with online applications, you can quickly screen prospective tenants – for free.
$1,901/mo
Rent Zestimate®
Refinance and save
$3,175/mo
Est. payment
Refinancing to a lower rate could help reduce your monthly payments and save thousands over the life of the loan.
$3,175/mo
Est. payment
Explore your selling options
Work with a Zillow partner agent
Leverage their expertise and Zillow's premium Showcase listings to get your home seen by more buyers.
Get startedList with your own agent
Get your home in front of millions of buyers by listing it on Zillow.
Learn how to do itSell it yourself
Take full control of how buyers see your home on Zillow by listing For Sale by Owner (FSBO).
List your homeWhat's special
Updated appliancesNature trailPickleball courtsBocce courtsFull bedroomOffice spaceWall of windows
Zillow last checked:
Listing updated:
Listed by:
Modern Traditions,
RE/MAX Center 770-497-0000,
KELLIE MARTEN,
RE/MAX Center
Bought with:
Hyerin Jeong, 373498
Point Honors and Associates, Realtors
Source: FMLS GA,MLS#: 7333949
Facts & features
Interior
Bedrooms & bathrooms
- Bedrooms: 2
- Bathrooms: 2
- Full bathrooms: 2
- Main level bathrooms: 2
- Main level bedrooms: 2
Rooms
- Room types: Family Room, Master Bathroom, Master Bedroom
Primary bedroom
- Features: Master on Main, Oversized Master
- Level: Master on Main, Oversized Master
Bedroom
- Features: Master on Main, Oversized Master
Primary bathroom
- Features: Double Vanity, Separate Tub/Shower
Dining room
- Features: Open Concept
Kitchen
- Features: Breakfast Bar, Breakfast Room, Cabinets White, Eat-in Kitchen, Kitchen Island, Stone Counters, View to Family Room
Heating
- Central, Forced Air
Cooling
- Ceiling Fan(s), Central Air
Appliances
- Included: Dishwasher, Electric Oven, Gas Cooktop, Microwave, Range Hood, Refrigerator
- Laundry: Laundry Room
Features
- Bookcases, Crown Molding, Double Vanity, Entrance Foyer, High Ceilings 10 ft Main, High Speed Internet, Walk-In Closet(s), Other
- Flooring: Carpet, Ceramic Tile, Laminate
- Windows: Insulated Windows
- Basement: None
- Has fireplace: No
- Fireplace features: None
- Common walls with other units/homes: No Common Walls
Interior area
- Total structure area: 1,320
- Total interior livable area: 1,320 sqft
Property
Parking
- Total spaces: 2
- Parking features: Driveway, Garage, Garage Door Opener
- Garage spaces: 2
- Has uncovered spaces: Yes
Accessibility
- Accessibility features: None
Features
- Levels: One
- Stories: 1
- Patio & porch: Patio
- Pool features: None
- Spa features: Community
- Fencing: None
- Has view: Yes
- View description: Other
- Waterfront features: None
- Body of water: None
Lot
- Size: 5,662 Square Feet
- Features: Back Yard, Front Yard, Landscaped, Level, Private
Details
- Additional structures: None
- Parcel number: R3005 963
- Other equipment: None
- Horse amenities: None
Construction
Type & style
- Home type: SingleFamily
- Architectural style: Craftsman
- Property subtype: Single Family Residence, Residential
Materials
- Frame
- Foundation: Slab
- Roof: Composition,Ridge Vents
Condition
- Resale
- New construction: No
- Year built: 2018
Utilities & green energy
- Electric: None
- Sewer: Septic Tank
- Water: Public
- Utilities for property: Cable Available, Electricity Available, Phone Available, Underground Utilities, Water Available
Green energy
- Energy efficient items: None
- Energy generation: None
Community & HOA
Community
- Features: Clubhouse, Homeowners Assoc, Pickleball, Pool, Tennis Court(s), Other
- Security: Smoke Detector(s)
- Senior community: Yes
- Subdivision: Del Webb At Chateau Elan
HOA
- Has HOA: Yes
- Services included: Maintenance Structure, Maintenance Grounds, Swim, Tennis
- HOA fee: $308 monthly
Location
- Region: Hoschton
Financial & listing details
- Price per square foot: $335/sqft
- Annual tax amount: $1,071
- Date on market: 2/9/2024
- Cumulative days on market: 43 days
- Electric utility on property: Yes
- Road surface type: Paved
Price history
| Date | Event | Price |
|---|---|---|
| 4/5/2024 | Sold | $442,500-2.3%$335/sqft |
Source:  FMLS GA #7333949 Report a problem FMLS GA #7333949 Report a problem | ||
| 3/25/2024 | Pending sale | $452,999$343/sqft |
Source:  GAMLS #10251703 Report a problem GAMLS #10251703 Report a problem | ||
| 2/9/2024 | Listed for sale | $452,999$343/sqft |
Source: GAMLS #10251703 Report a problem | ||
Public tax history
Tax history is unavailable.
Neighborhood: 30548
Nearby homes

- $615,5003 bd3 ba3.3k sqft5860 Collier Bridge Ln, Hoschton, GA 30548Sold
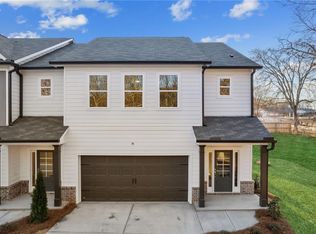
- $385,0003 bd3 ba1.9k sqft169 Hosch St #12, Hoschton, GA 30548Sold
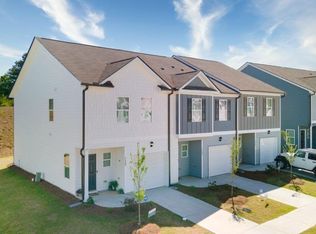
- $314,9903 bd3 ba1.4k sqft328 Regent Park #147, Hoschton, GA 30548Sold
- $340,7403 bd2 ba1.9k sqft236 Salt Lake Ln, Hoschton, GA 30548Sold
- $359,9003 bd3 ba2k sqft157 Hosch St #8, Hoschton, GA 30548Sold
- $314,9903 bd3 ba1.6k sqft338 Regent Park #142, Hoschton, GA 30548Sold
- $314,9903 bd3 ba1.4k sqft346 Regent Park #138, Hoschton, GA 30548Sold
- $344,9903 bd3 ba1.6k sqft78 Buckingham Ln #238, Hoschton, GA 30548Sold
- $359,9903 bd3 ba1.6k sqft57 Huntley Trce #8, Hoschton, GA 30548Sold
Nearby schools
GreatSchools rating
- 7/10West Jackson Elementary SchoolGrades: PK-5Distance: 0.6 mi
- 7/10West Jackson Middle SchoolGrades: 6-8Distance: 4.2 mi
- 5/10Jackson County High SchoolGrades: 9-12Distance: 4.5 mi
Schools provided by the listing agent
- Elementary: Duncan Creek
- Middle: Osborne
- High: Mill Creek
Source: FMLS GA. This data may not be complete. We recommend contacting the local school district to confirm school assignments for this home.
Get a cash offer in 3 minutes
Find out how much your home could sell for in as little as 3 minutes with a no-obligation cash offer.
Estimated market value
$397,700
Get a cash offer in 3 minutes
Find out how much your home could sell for in as little as 3 minutes with a no-obligation cash offer.
Estimated market value
$397,700
- Georgia
- Jackson County
- Hoschton
- 30548
- 5649 Tisbury Ct
