Charming Updated Home with Main-Level Primary Suite in Traceside!
Don’t miss this beautifully updated 4-bedroom, 2.5-bath home in the highly desirable Traceside neighborhood—featuring a main-level primary bedroom and thoughtfully designed living spaces throughout.
Step inside to find new engineered hardwoods on the main level, designer lighting, and a bright, welcoming layout. The updated kitchen boasts granite countertops, a farmhouse sink, and stainless steel appliances, making it the perfect spot for cooking and gathering. The spacious primary suite on the main floor includes a renovated en-suite bath with a large soaking tub and separate shower for a spa-like retreat.
Upstairs, you'll find three bedrooms and a full bathroom —the 4th bedroom could also be ideal for a media room, home office, or playroom. Additional updates include a newer roof, HVAC systems, water heater, and much more. (Improvement list attached.)
Enjoy morning coffee or evening relaxation in the sunroom, which opens onto a freshly updated back deck overlooking a newly landscaped, partially fenced backyard that backs to private common ground—providing both tranquility and privacy.
Located in the vibrant Traceside community, you'll love the sidewalk-lined streets, community pool with summer swim team (The Tradeside Barracudas!), brand new playground, and fun neighborhood events throughout the year.
This home is truly move-in ready—schedule your showing today and experience all that Traceside living has to offer! Close to shopping, grocery, coffee shops, restaurants and a quick drive to Green Hills, Bellevue One, Downtown Franklin, Downtown Nashville, Percy Warner Parks- and more!
Closed
Street View
$699,900
5649 Traceside Dr, Nashville, TN 37221
4beds
2,122sqft
Single Family Residence, Residential
Built in 1999
9,583 Square Feet Lot
$699,000 Zestimate®
$330/sqft
$2,803 Estimated rent
Home value
$699,000
$664,000 - $741,000
$2,803/mo
Zestimate® history
Owner options
List your home for rent
$2,803/mo
Rent Zestimate®
Find your next renter with Zillow Rental Manager. Plus, with online applications, you can quickly screen prospective tenants – for free.
$2,803/mo
Rent Zestimate®
Refinance and save
$4,229/mo
Est. payment
Refinancing to a lower rate could help reduce your monthly payments and save thousands over the life of the loan.
$4,229/mo
Est. payment
Explore your selling options
Work with a Zillow partner agent
Leverage their expertise and Zillow's premium Showcase listings to get your home seen by more buyers.
Get startedList with your own agent
Get your home in front of millions of buyers by listing it on Zillow.
Learn how to do itSell it yourself
Take full control of how buyers see your home on Zillow by listing For Sale by Owner (FSBO).
List your homeWhat's special
Partially fenced backyardMain-level primary bedroomStainless steel appliancesFarmhouse sinkRenovated en-suite bathUpdated kitchenFreshly updated back deck
Zillow last checked:
Listing updated:
Listed by:
Maggie Schuh 615-856-4000,
Tyler York Real Estate Brokers, LLC
Bought with:
Selena Fields, 378088
Compass RE
Source: RealTracs MLS as distributed by MLS GRID,MLS#: 2980807
Facts & features
Interior
Bedrooms & bathrooms
- Bedrooms: 4
- Bathrooms: 3
- Full bathrooms: 2
- 1/2 bathrooms: 1
- Main level bedrooms: 1
Bedroom 1
- Features: Suite
- Level: Suite
- Area: 195 Square Feet
- Dimensions: 15x13
Bedroom 2
- Features: Extra Large Closet
- Level: Extra Large Closet
- Area: 140 Square Feet
- Dimensions: 14x10
Bedroom 3
- Features: Extra Large Closet
- Level: Extra Large Closet
- Area: 130 Square Feet
- Dimensions: 13x10
Bedroom 4
- Features: Extra Large Closet
- Level: Extra Large Closet
- Area: 306 Square Feet
- Dimensions: 18x17
Primary bathroom
- Features: Double Vanity
- Level: Double Vanity
Dining room
- Features: Formal
- Level: Formal
- Area: 120 Square Feet
- Dimensions: 12x10
Kitchen
- Features: Eat-in Kitchen
- Level: Eat-in Kitchen
- Area: 204 Square Feet
- Dimensions: 17x12
Living room
- Features: Great Room
- Level: Great Room
- Area: 238 Square Feet
- Dimensions: 17x14
Heating
- Central, Natural Gas
Cooling
- Ceiling Fan(s), Central Air, Electric
Appliances
- Included: Electric Oven, Electric Range, Dishwasher, Microwave, Refrigerator, Stainless Steel Appliance(s)
- Laundry: Electric Dryer Hookup, Washer Hookup
Features
- Flooring: Carpet, Wood, Laminate, Tile
- Basement: None,Crawl Space
- Number of fireplaces: 1
- Fireplace features: Gas
Interior area
- Total structure area: 2,122
- Total interior livable area: 2,122 sqft
- Finished area above ground: 2,122
Property
Parking
- Total spaces: 4
- Parking features: Garage Door Opener, Garage Faces Front, Aggregate
- Attached garage spaces: 2
- Uncovered spaces: 2
Features
- Levels: Two
- Stories: 2
- Patio & porch: Porch, Covered, Deck
- Pool features: Association
- Fencing: Partial
Lot
- Size: 9,583 Square Feet
- Dimensions: 70 x 125
- Features: Level
- Topography: Level
Details
- Additional structures: Storage
- Parcel number: 155160A30200CO
- Special conditions: Standard
Construction
Type & style
- Home type: SingleFamily
- Architectural style: Traditional
- Property subtype: Single Family Residence, Residential
Materials
- Brick, Vinyl Siding
- Roof: Asphalt
Condition
- New construction: No
- Year built: 1999
Utilities & green energy
- Sewer: Public Sewer
- Water: Public
- Utilities for property: Electricity Available, Natural Gas Available, Water Available, Underground Utilities
Community & HOA
Community
- Security: Carbon Monoxide Detector(s), Fire Alarm
- Subdivision: Traceside
HOA
- Has HOA: Yes
- Amenities included: Playground, Pool, Sidewalks, Underground Utilities
- Services included: Maintenance Grounds, Recreation Facilities, Trash
- HOA fee: $99 monthly
Location
- Region: Nashville
Financial & listing details
- Price per square foot: $330/sqft
- Tax assessed value: $632,400
- Annual tax amount: $2,872
- Date on market: 9/6/2025
- Electric utility on property: Yes
Price history
| Date | Event | Price |
|---|---|---|
| 10/27/2025 | Sold | $699,9000%$330/sqft |
Source:  RealTracs MLS as distributed by MLS GRID #2980807 Report a problem RealTracs MLS as distributed by MLS GRID #2980807 Report a problem | ||
| 9/17/2025 | Pending sale | $699,950$330/sqft |
Source: RealTracs MLS as distributed by MLS GRID #2980807 Report a problem | ||
| 9/9/2025 | Contingent | $699,950$330/sqft |
Source: RealTracs MLS as distributed by MLS GRID #2980807 Report a problem | ||
| 9/6/2025 | Listed for sale | $699,950+128.4%$330/sqft |
Source: RealTracs MLS as distributed by MLS GRID #2980807 Report a problem | ||
| 6/5/2015 | Sold | $306,500+0.5%$144/sqft |
Source: RealTracs MLS as distributed by MLS GRID #1632344 Report a problem | ||
| 5/13/2015 | Pending sale | $305,000$144/sqft |
Source: Keller Williams - Nashville - Franklin #1632344 Report a problem | ||
| 5/8/2015 | Listed for sale | $305,000+56%$144/sqft |
Source: TheDailyClassifieds.Com #1632344 Report a problem | ||
| 5/23/2001 | Sold | $195,500+2.6%$92/sqft |
Source: Public Record Report a problem | ||
| 1/5/2000 | Sold | $190,560$90/sqft |
Source: Public Record Report a problem | ||
Public tax history
| Year | Property taxes | Tax assessment |
|---|---|---|
| 2025 | $4,398 +53.2% | $158,100 +60.9% |
| 2024 | $2,872 | $98,275 |
| 2023 | $2,872 | $98,275 |
| 2022 | $2,872 -1% | $98,275 |
| 2021 | $2,902 -3.3% | $98,275 +24% |
| 2020 | $3,001 +37.5% | $79,225 |
| 2019 | $2,183 | $79,225 |
| 2018 | $2,183 | $79,225 |
| 2017 | $2,183 | $79,225 +23.7% |
| 2016 | $2,183 -13.2% | $64,050 |
| 2015 | $2,513 | $64,050 |
| 2014 | $2,513 | $64,050 |
| 2013 | -- | $64,050 -0.9% |
| 2012 | -- | $64,650 |
| 2011 | -- | $64,650 |
| 2010 | -- | $64,650 |
| 2009 | -- | $64,650 +17.3% |
| 2008 | -- | $55,125 |
| 2007 | -- | $55,125 |
| 2006 | -- | -- |
| 2005 | -- | -- |
| 2004 | -- | -- |
| 2003 | -- | -- |
| 2002 | -- | -- |
| 2001 | -- | -- |
Find assessor info on the county website
Neighborhood: Traceside
Nearby homes
- $745,7005 bd3 ba2.9k sqft5645 Traceside Dr, Nashville, TN 37221Off Market
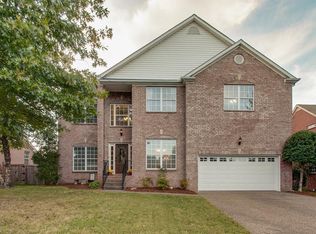
- $705,0003 bd3 ba2.4k sqft5653 Traceside Dr, Nashville, TN 37221Sold

- $721,9004 bd2 ba2.7k sqft5641 Traceside Dr, Nashville, TN 37221Off Market
- $730,0004 bd3 ba2.7k sqft5657 Traceside Dr, Nashville, TN 37221Sold

- $957,3005 bd3 ba3.7k sqft709 Trace Glen Ct, Nashville, TN 37221Off Market
- $708,4004 bd3 ba2.7k sqft5648 Traceside Dr, Nashville, TN 37221Off Market
- $701,5003 bd3 ba2.5k sqft5656 Traceside Dr, Nashville, TN 37221Off Market
- $903,2005 bd4 ba3.5k sqft708 Trace Glen Ct, Nashville, TN 37221Off Market
Nearby schools
GreatSchools rating
- 8/10Harpeth Valley Elementary SchoolGrades: PK-5Distance: 0.6 mi
- 6/10Bellevue Middle SchoolGrades: 6-8Distance: 2.7 mi
- 5/10James Lawson High SchoolGrades: 9-12Distance: 3.1 mi
Schools provided by the listing agent
- Elementary: Harpeth Valley Elementary
- Middle: Bellevue Middle
- High: James Lawson High School
Source: RealTracs MLS as distributed by MLS GRID. This data may not be complete. We recommend contacting the local school district to confirm school assignments for this home.
Get a cash offer in 3 minutes
Find out how much your home could sell for in as little as 3 minutes with a no-obligation cash offer.
Estimated market value
$699,000
Get a cash offer in 3 minutes
Find out how much your home could sell for in as little as 3 minutes with a no-obligation cash offer.
Estimated market value
$699,000
- Tennessee
- Davidson County
- Nashville
- 37221
- Traceside
- 5649 Traceside Dr
Nearby cities
Nearby neighborhoods
Nearby zip codes
Other Nashville Topics
