Unveil the potential of this Manor-style custom home on 2.52+/- acres in Los Lagos. Framed, exterior complete and ready for your vision, featuring 5 bedrooms, 8 bathrooms and approximately 7,360+/-sq.ft., this property offers a rare opportunity to create the ultimate luxury estate. A grand foyer with a sweeping staircase leading to a round parlor with a cozy fireplace and a formal dining room equipped with a butler's pantry, and wine closet. The gourmet kitchen flows into a family dining area and a grand family room with a fireplace, all opening to the lanai and pool for seamless indoor-outdoor living. The main level primary suite offers dual bathrooms, walk-in closets, a private fireplace, patio and separate lanai access and a library/study. Upstairs offers abundant versatility, with an additional unfinished attic space'' of approximately 1001+/-sq.ft. made into a second master suite, princess suite with a private bath and balcony, another en suite bedroom, 2nd laundry room, game room, an elevator, and a 2nd separate stairwell. For car enthusiasts, it offers 2 garages, to fit up to 13+/- cars. Outdoor showcases a custom pool with a disappearing edge, beach-style entry, cascading waterfall, and spa. Construction approximately 60% complete, waiting for the new owner's completion.
Closed
$2,100,000
5649 Via Avion, Granite Bay, CA 95746
5beds
7,360sqft
Single Family Residence
Built in ----
2.52 Acres Lot
$1,824,000 Zestimate®
$285/sqft
$5,610 Estimated rent
Home value
$1,824,000
$1.73M - $1.92M
$5,610/mo
Zestimate® history
Owner options
List your home for rent
$5,610/mo
Rent Zestimate®
Find your next renter with Zillow Rental Manager. Plus, with online applications, you can quickly screen prospective tenants – for free.
$5,610/mo
Rent Zestimate®
Refinance and save
$14,543/mo
Est. payment
Refinancing to a lower rate could help reduce your monthly payments and save thousands over the life of the loan.
$14,543/mo
Est. payment
Explore your selling options
Work with a Zillow partner agent
Leverage their expertise and Zillow's premium Showcase listings to get your home seen by more buyers.
Get startedList with your own agent
Get your home in front of millions of buyers by listing it on Zillow.
Learn how to do itSell it yourself
Take full control of how buyers see your home on Zillow by listing For Sale by Owner (FSBO).
List your homeWhat's special
Zillow last checked:
Listing updated:
Listed by:
Nicole Shoptoshvili DRE #02060958 415-823-4942,
Nick Sadek Sotheby's International Realty,
Nick Sadek DRE #00970410 916-966-4444,
Nick Sadek Sotheby's International Realty
Bought with:
Lyn Adams, DRE #01463995
Nick Sadek Sotheby's International Realty
Source: MetroList Services of CA,MLS#: 224127344Originating MLS: MetroList Services, Inc.
Facts & features
Interior
Bedrooms & bathrooms
- Bedrooms: 5
- Bathrooms: 8
- Full bathrooms: 8
Rooms
- Room types: Attic, Dining Room, Family Room, Great Room, Kitchen, Laundry, Wine Storage Area, Other
Primary bedroom
- Features: Sitting Room, Ground Floor, Outside Access, Walk-In Closet(s), Sitting Area
Dining room
- Features: Breakfast Nook, Formal Room, Dining/Family Combo, Formal Area
Kitchen
- Features: Breakfast Area, Butlers Pantry, Pantry Closet, Island w/Sink, Kitchen/Family Combo
Heating
- Central, Radiant Floor, Fireplace(s), Gas, MultiUnits, Zoned, Natural Gas
Cooling
- Central Air, Multi Units, Zoned, Attic Fan
Appliances
- Laundry: Laundry Room, Gas Dryer Hookup, Ground Floor, Hookups Only, Inside, Other, Inside Room
Features
- Flooring: Concrete, Other
- Attic: Room
- Number of fireplaces: 3
- Fireplace features: Double Sided, Family Room, Gas, Metal, Outside, Other
Interior area
- Total structure area: 0
- Total interior livable area: 7,360 sqft
Property
Parking
- Total spaces: 13
- Parking features: 24'+ Deep Garage, Attached, Covered, RV Possible, Guest, Other, Driveway
- Attached garage spaces: 13
- Has uncovered spaces: Yes
Features
- Exterior features: Balcony
- Has private pool: Yes
- Pool features: In Ground, Gas Heat, Gunite, Other
- Has spa: Yes
- Spa features: Bath
- Fencing: Partial
Lot
- Size: 2.52 Acres
- Features: Sprinklers In Front, Cul-De-Sac, Curb(s), Private, Irregular Lot, Greenbelt, Stream Seasonal, Landscape Front, Other, Low Maintenance
- Topography: Rolling,Hillside,Level,Trees Many,Rock Outcropping,Rolling,Hillside,Level,Trees Many,Rock Outcropping
Details
- Parcel number: 036250028000
- Zoning: res
- Special conditions: Standard
Construction
Type & style
- Home type: SingleFamily
- Architectural style: Traditional,Other
- Property subtype: Single Family Residence
Materials
- Stucco, Frame, Other
- Foundation: Slab
- Roof: Cement,Tile,Metal
Condition
- New construction: Yes
Utilities & green energy
- Electric: Pre-Wired for Renewables, 220 Volts, 220 Volts in Kitchen, 220 Volts in Laundry
- Sewer: Public Sewer
- Water: Meter on Site, Water District, Public
- Utilities for property: Electric, Natural Gas Available, Natural Gas Connected, Sewer Connected, Underground Utilities, Sewer In & Connected
Community & HOA
Community
- Features: Gated
- Subdivision: Los Lagos
HOA
- Has HOA: Yes
- Amenities included: Barbecue, Game Court Exterior, Trail(s), Park, Other
- Services included: Management, Common Areas, Other
- HOA fee: $320 monthly
Location
- Region: Granite Bay
Financial & listing details
- Price per square foot: $285/sqft
- Tax assessed value: $2,142,000
- Price range: $2.1M - $2.1M
- Date on market: 9/20/2026
- Road surface type: Asphalt, Paved
Price history
| Date | Event | Price |
|---|---|---|
| 9/29/2026 | Listing removed | $1,900,000$258/sqft |
Source: MetroList Services of CA #226012809 Report a problem | ||
| 2/6/2026 | Listed for sale | $1,900,000-9.5%$258/sqft |
Source: MetroList Services of CA #226012809 Report a problem | ||
| 3/4/2025 | Sold | $2,100,000-8.7%$285/sqft |
Source: MetroList Services of CA #224127344 Report a problem | ||
| 1/25/2025 | Pending sale | $2,299,000$312/sqft |
Source: MetroList Services of CA #224127344 Report a problem | ||
| 1/6/2025 | Listed for sale | $2,299,000+195.9%$312/sqft |
Source: MetroList Services of CA #224127344 Report a problem | ||
| 10/4/2005 | Sold | $777,000+63.6%$106/sqft |
Source: MetroList Services of CA #50067416 Report a problem | ||
| 9/29/2004 | Sold | $475,000+143.6%$65/sqft |
Source: MetroList Services of CA #40053555 Report a problem | ||
| 11/30/1999 | Sold | $195,000$26/sqft |
Source: MetroList Services of CA #149901213 Report a problem | ||
Public tax history
| Year | Property taxes | Tax assessment |
|---|---|---|
| 2026 | -- | $2,142,000 +44.5% |
| 2025 | $16,068 -0.9% | $1,482,828 +1.4% |
| 2024 | $16,212 +0.9% | $1,462,008 +1.4% |
| 2023 | $16,071 -0.6% | $1,441,597 +1.4% |
| 2022 | $16,167 +52.8% | $1,421,586 +56.4% |
| 2021 | $10,581 +4.7% | $909,000 +5% |
| 2020 | $10,103 | $866,000 -2% |
| 2019 | $10,103 +3.4% | $884,000 +2% |
| 2018 | $9,767 -0.3% | $867,000 |
| 2017 | $9,792 +2.4% | $867,000 +2.5% |
| 2016 | $9,561 -32.9% | $846,000 -35.1% |
| 2015 | $14,254 +19.4% | $1,304,498 +21.3% |
| 2014 | $11,938 | $1,075,795 +0.5% |
| 2013 | -- | $1,070,795 |
| 2012 | -- | $1,070,795 |
| 2011 | -- | $1,070,795 |
| 2010 | -- | $1,070,795 +21.6% |
| 2009 | -- | $880,795 +24.8% |
| 2008 | -- | $705,825 -10.9% |
| 2007 | -- | $792,540 +2% |
| 2006 | -- | $777,000 +63.6% |
| 2005 | -- | $475,000 +125.3% |
| 2004 | -- | $210,798 +1.9% |
| 2003 | -- | $206,935 +2% |
| 2002 | -- | $202,878 +2% |
| 2001 | -- | $198,900 +2% |
| 2000 | -- | $195,000 |
Find assessor info on the county website
Neighborhood: 95746
Nearby homes
- $1,294,6003 bd4 ba3.1k sqft5637 Via Avion, Granite Bay, CA 95746Off Market
- $3,873,0005 bd7 ba6k sqft9380 Los Lagos Cir S, Granite Bay, CA 95746Sold
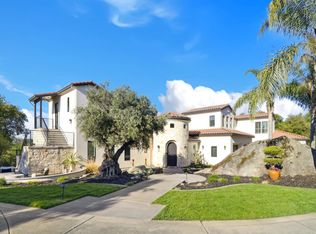
- $2,703,9005 bd7 ba6.1k sqft5646 Via Avion, Granite Bay, CA 95746Off Market
- $255,3271.3 acres5633 Via Avion, Granite Bay, CA 95746Off Market
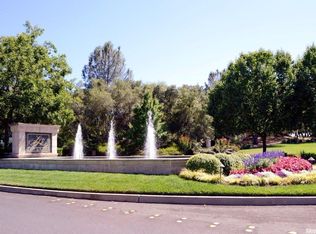
- $1,841,2005 bd4 ba5.3k sqft9110 Eden Oaks Cir, Granite Bay, CA 95746Off Market
- $2,415,7005 bd5 ba5.3k sqft9110 Eden Oak Cir, Granite Bay, CA 95746Off Market
- $2,850,6006 bd7 ba7.1k sqft5634 Via Avion, Granite Bay, CA 95746Off Market
- $3,378,8004 bd5 ba6.4k sqft9360 Los Lagos Cir S, Granite Bay, CA 95746Off Market
Nearby schools
GreatSchools rating
- 7/10Franklin Elementary SchoolGrades: K-8Distance: 2.2 mi
- 10/10Del Oro High SchoolGrades: 9-12Distance: 3.9 mi
Get a cash offer in 3 minutes
Find out how much your home could sell for in as little as 3 minutes with a no-obligation cash offer.
Estimated market value
$1,824,000
Get a cash offer in 3 minutes
Find out how much your home could sell for in as little as 3 minutes with a no-obligation cash offer.
Estimated market value
$1,824,000
- California
- Placer County
- Granite Bay
- 95746
- 5649 Via Avion
