Discover refined Colorado living in one of Westminster’s most desirable communities—The Villas at Sheridan Green. This spacious 5-bedroom, 3-bathroom residence backs to peaceful open space, creating a sense of seclusion and a seamless connection to nature. Enjoy the beauty of the outdoors from your expansive backyard—perfect for al fresco dining, summer barbecues, or stargazing evenings. A private gate offers direct access to the scenic bike and walking path just beyond the fence. Easy walking distance to the Westminster City Park Recreational Center.
Inside, the thoughtfully updated kitchen features modern finishes, stainless steel appliances and generous space for cooking and gathering. This space flows effortlessly into a warm and welcoming family room centered around a stunning stacked stone fireplace. The finished basement includes a newly added bedroom, ideal for guests, a home office, or multigenerational living. The large basement recreational room is waiting for you to make it your own.
With trails out your back door, parks nearby, and everyday amenities close at hand, this home offers the perfect balance of privacy, comfort, and convenience—all in a setting that celebrates Colorado’s natural beauty.
Sold for $693,000
$693,000
5649 W 109th Circle, Westminster, CO 80020
5beds
2,804sqft
Single Family Residence
Built in 1992
7,623 Square Feet Lot
$694,000 Zestimate®
$247/sqft
$3,456 Estimated rent
Home value
$694,000
$659,000 - $729,000
$3,456/mo
Zestimate® history
Owner options
List your home for rent
$3,456/mo
Rent Zestimate®
Find your next renter with Zillow Rental Manager. Plus, with online applications, you can quickly screen prospective tenants – for free.
$3,456/mo
Rent Zestimate®
Refinance and save
$4,098/mo
Est. payment
Refinancing to a lower rate could help reduce your monthly payments and save thousands over the life of the loan.
$4,098/mo
Est. payment
Explore your selling options
Work with a Zillow partner agent
Leverage their expertise and Zillow's premium Showcase listings to get your home seen by more buyers.
Get startedList with your own agent
Get your home in front of millions of buyers by listing it on Zillow.
Learn how to do itSell it yourself
Take full control of how buyers see your home on Zillow by listing For Sale by Owner (FSBO).
List your homeWhat's special
Stacked stone fireplaceModern finishesLarge basement recreational roomFinished basementExpansive backyardPrivate gateStainless steel appliances
Zillow last checked:
Listing updated:
Listed by:
Cheryl Singleton 720-643-9350 cheryl.singleton@8z.com,
8z Real Estate
Bought with:
Anna Sholders, 100072134
DreamSpace Brokers Realty LLC
Trevor Sholders, 040022519
DreamSpace Brokers Realty LLC
Source: REcolorado as distributed by MLS GRID,MLS#: 3654698
Facts & features
Interior
Bedrooms & bathrooms
- Bedrooms: 5
- Bathrooms: 3
- Full bathrooms: 2
- 1/2 bathrooms: 1
- Main level bathrooms: 1
Primary bedroom
- Level: Upper
- Area: 282.58 Square Feet
- Dimensions: 14.2 x 19.9
Bedroom
- Description: Green Bedroom
- Level: Upper
- Area: 120.99 Square Feet
- Dimensions: 11.1 x 10.9
Bedroom
- Description: Blue Bedroom
- Level: Upper
- Area: 163.83 Square Feet
- Dimensions: 12.7 x 12.9
Bedroom
- Description: White Bedroom
- Level: Upper
- Area: 108.16 Square Feet
- Dimensions: 10.4 x 10.4
Bedroom
- Description: Newly Added
- Level: Basement
- Area: 187.86 Square Feet
- Dimensions: 18.6 x 10.1
Primary bathroom
- Level: Upper
- Area: 126.5 Square Feet
- Dimensions: 11.5 x 11
Bathroom
- Level: Main
- Area: 31.62 Square Feet
- Dimensions: 5.1 x 6.2
Bathroom
- Description: Full Bathroom
- Level: Upper
- Area: 35.5 Square Feet
- Dimensions: 5 x 7.1
Dining room
- Level: Main
- Area: 123.9 Square Feet
- Dimensions: 10.5 x 11.8
Family room
- Description: Stack Stone Fire Place
- Level: Main
- Area: 258.93 Square Feet
- Dimensions: 18.9 x 13.7
Game room
- Description: Huge Open Space
- Level: Basement
- Area: 340.13 Square Feet
- Dimensions: 28.11 x 12.1
Kitchen
- Level: Main
- Area: 129.8 Square Feet
- Dimensions: 11 x 11.8
Laundry
- Description: Under Stair Storage Closet
- Level: Basement
- Area: 151.25 Square Feet
- Dimensions: 12.1 x 12.5
Living room
- Level: Main
- Area: 236.25 Square Feet
- Dimensions: 17.5 x 13.5
Heating
- Forced Air
Cooling
- Central Air
Appliances
- Included: Dishwasher, Disposal, Dryer, Microwave, Oven, Refrigerator, Washer
- Laundry: In Unit
Features
- Basement: Finished,Full
- Number of fireplaces: 1
- Fireplace features: Living Room
Interior area
- Total structure area: 2,804
- Total interior livable area: 2,804 sqft
- Finished area above ground: 2,208
- Finished area below ground: 539
Property
Parking
- Total spaces: 2
- Parking features: Garage - Attached
- Attached garage spaces: 2
Features
- Levels: Two
- Stories: 2
- Patio & porch: Covered, Front Porch, Patio
- Exterior features: Private Yard
- Fencing: Full
Lot
- Size: 7,623 Square Feet
- Features: Irrigated, Open Space
Details
- Parcel number: 406225
- Special conditions: Standard
Construction
Type & style
- Home type: SingleFamily
- Property subtype: Single Family Residence
Materials
- Frame
- Roof: Composition
Condition
- Updated/Remodeled
- Year built: 1992
Utilities & green energy
- Sewer: Public Sewer
- Water: Public
Community & HOA
Community
- Subdivision: Sheridan Green
HOA
- Has HOA: Yes
- Services included: Maintenance Grounds, Recycling, Trash
- HOA fee: $65 monthly
- HOA name: Sheridan Green
- HOA phone: 720-961-5150
Location
- Region: Broomfield
Financial & listing details
- Price per square foot: $247/sqft
- Tax assessed value: $659,475
- Annual tax amount: $3,098
- Date on market: 7/8/2025
- Listing terms: Cash,Conventional,FHA,VA Loan
- Exclusions: Seller's Personal Property & Staging Items
- Ownership: Individual
- Has irrigation water rights: Yes
Price history
| Date | Event | Price |
|---|---|---|
| 8/13/2025 | Sold | $693,000-3.1%$247/sqft |
Source:  REcolorado as distributed by MLS GRID #3654698 Report a problem REcolorado as distributed by MLS GRID #3654698 Report a problem | ||
| 7/25/2025 | Pending sale | $715,000$255/sqft |
Source: REcolorado as distributed by MLS GRID #3654698 Report a problem | ||
| 7/8/2025 | Listed for sale | $715,000+66.3%$255/sqft |
Source: REcolorado as distributed by MLS GRID #3654698 Report a problem | ||
| 3/24/2021 | Listing removed | -- |
Source: Owner Report a problem | ||
| 7/30/2018 | Sold | $430,000+1.1%$153/sqft |
Source:  IRES as distributed by MLS GRID #857877 Report a problem IRES as distributed by MLS GRID #857877 Report a problem | ||
| 4/19/2018 | Listing removed | $2,600$1/sqft |
Source: Owner Report a problem | ||
| 4/7/2018 | Price change | $2,600-11.9%$1/sqft |
Source: Owner Report a problem | ||
| 3/26/2018 | Price change | $2,950-1.7%$1/sqft |
Source: Owner Report a problem | ||
| 3/2/2018 | Listed for rent | $3,000$1/sqft |
Source: Owner Report a problem | ||
| 5/31/2016 | Listing removed | $425,500$152/sqft |
Source: Owner Report a problem | ||
| 3/2/2016 | Listed for sale | $425,500+75.8%$152/sqft |
Source: Owner Report a problem | ||
| 10/7/1999 | Sold | $242,000$86/sqft |
Source: Public Record Report a problem | ||
Public tax history
| Year | Property taxes | Tax assessment |
|---|---|---|
| 2025 | $3,098 -0.1% | $41,217 +1.3% |
| 2024 | $3,099 +18.9% | $40,695 |
| 2023 | $2,607 -1.4% | $40,695 +21.4% |
| 2022 | $2,646 +9% | $33,529 -2.8% |
| 2021 | $2,426 | $34,493 +8.4% |
| 2020 | $2,426 +1.6% | $31,815 |
| 2019 | $2,388 +59.4% | $31,815 +20% |
| 2018 | $1,498 | $26,504 |
| 2017 | $1,498 +27.4% | $26,504 +13% |
| 2016 | $1,177 -0.5% | $23,450 -6.6% |
| 2015 | $1,183 +18% | $25,116 +22.9% |
| 2014 | $1,002 -5.6% | $20,433 |
| 2013 | $1,062 -35.7% | $20,433 -4.3% |
| 2012 | $1,652 -2.4% | $21,359 |
| 2011 | $1,692 +0.1% | $21,359 -3.1% |
| 2010 | $1,691 -1.7% | $22,040 |
| 2009 | $1,720 +0.2% | $22,040 -1.5% |
| 2008 | $1,716 +1% | $22,380 |
| 2007 | $1,699 0% | $22,380 +2.3% |
| 2006 | $1,699 -3.5% | $21,880 -1% |
| 2005 | $1,761 +10.7% | $22,090 |
| 2004 | $1,590 +2.4% | $22,090 |
| 2003 | $1,552 +1.8% | $22,090 +4.1% |
| 2002 | $1,524 +11.4% | $21,210 +23.8% |
| 2001 | $1,368 -1.1% | $17,130 |
| 2000 | $1,383 | $17,130 |
Find assessor info on the county website
Neighborhood: 80020
Nearby homes
- $662,7003 bd3 ba3.1k sqft5651 W 109th Cir, Broomfield, CO 80020Off Market

- $668,8004 bd3 ba2.8k sqft5647 W 109th Cir, Broomfield, CO 80020Off Market
- $669,6004 bd4 ba2.2k sqft5653 W 109th Cir, Westminster, CO 80020Off Market

- $747,0005 bd4 ba2.8k sqft5648 W 109th Cir, Broomfield, CO 80020Off Market
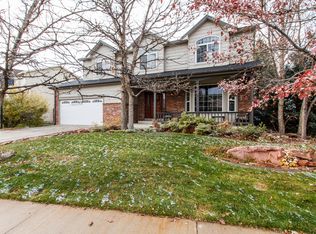
- $619,6004 bd3 ba1.8k sqft5644 W 109th Cir, Broomfield, CO 80020Off Market
- $668,2003 bd2 ba3k sqft5652 W 109th Cir, Westminster, CO 80020Off Market
- $651,1004 bd3 ba2k sqft5655 W 109th Cir, Broomfield, CO 80020Off Market
- $750,0005 bd4 ba2.9k sqft5645 W 109th Cir, Broomfield, CO 80020Sold
Nearby schools
GreatSchools rating
- 6/10Ryan Elementary SchoolGrades: PK-5Distance: 0.9 mi
- 7/10Mandalay Middle SchoolGrades: 6-8Distance: 1.7 mi
- 7/10Standley Lake High SchoolGrades: 9-12Distance: 2.4 mi
Schools provided by the listing agent
- Elementary: Ryan
- Middle: Mandalay
- High: Standley Lake
- District: Jefferson County R-1
Source: REcolorado as distributed by MLS GRID. This data may not be complete. We recommend contacting the local school district to confirm school assignments for this home.
Get a cash offer in 3 minutes
Find out how much your home could sell for in as little as 3 minutes with a no-obligation cash offer.
Estimated market value
$694,000
Get a cash offer in 3 minutes
Find out how much your home could sell for in as little as 3 minutes with a no-obligation cash offer.
Estimated market value
$694,000
- Colorado
- Jefferson County
- Westminster
- 80020
- 5649 W 109th Circle
Nearby cities
Nearby zip codes
Other Westminster Topics
