Your new 4 bedroom home rests on a beautiful corner lot in popular Wildcat Run neighborhood in Franklin Twp. Conveniently located to several near by restaurants and retail stores. Boasting several updates: Kasa smart switches in the Great room, loft area and primary bedroom which can operated from you phone, blue tooth speaker in the primary bathroom providing mood setting lighting for your relaxation and enjoyment, under cabinet motion lights in the kitchen as well as newet laminate hardwood flooring, roof was replaced 3 years ago and furnace and AC less than 5 years ago. The spacious open floor plan is perfect for any social gathering or simply relaxing by yourself. Upstairs offers 4 bedrooms and a loft area creating a perfect getaway space. Outside you will enjoy the Large concrete patio which will be ideal for cookouts or enjoying a cup of coffee. Additionally the spacious back yard includes a privacy fence. Don't miss out on this wonderful opportunity to call your new home.
Sold
$305,000
5649 Wild Horse Dr, Indianapolis, IN 46239
4beds
2,426sqft
Residential, Single Family Residence
Built in 2007
9,583 Square Feet Lot
$305,900 Zestimate®
$126/sqft
$2,052 Estimated rent
Home value
$305,900
$288,000 - $327,000
$2,052/mo
Zestimate® history
Owner options
List your home for rent
$2,052/mo
Rent Zestimate®
Find your next renter with Zillow Rental Manager. Plus, with online applications, you can quickly screen prospective tenants – for free.
$2,052/mo
Rent Zestimate®
Refinance and save
$1,865/mo
Est. payment
Refinancing to a lower rate could help reduce your monthly payments and save thousands over the life of the loan.
$1,865/mo
Est. payment
Explore your selling options
Work with a Zillow partner agent
Leverage their expertise and Zillow's premium Showcase listings to get your home seen by more buyers.
Get startedList with your own agent
Get your home in front of millions of buyers by listing it on Zillow.
Learn how to do itSell it yourself
Take full control of how buyers see your home on Zillow by listing For Sale by Owner (FSBO).
List your homeWhat's special
Beautiful corner lotSpacious open floor plan
Zillow last checked:
Listing updated:
Listed by:
Jeffrey Miles 317-946-0601,
F.C. Tucker Company
Bought with:
Lovepreet Singh
RE/MAX Advanced Realty
Source: MIBOR as distributed by MLS GRID,MLS#: 22086426
Facts & features
Interior
Bedrooms & bathrooms
- Bedrooms: 4
- Bathrooms: 3
- Full bathrooms: 2
- 1/2 bathrooms: 1
- Main level bathrooms: 1
Primary bedroom
- Level: Upper
- Area: 221 Square Feet
- Dimensions: 17x13
Bedroom 2
- Level: Upper
- Area: 132 Square Feet
- Dimensions: 12x11
Bedroom 3
- Level: Upper
- Area: 130 Square Feet
- Dimensions: 13x10
Bedroom 4
- Level: Upper
- Area: 140 Square Feet
- Dimensions: 14x10
Breakfast room
- Level: Main
- Area: 228 Square Feet
- Dimensions: 19x12
Great room
- Level: Main
- Area: 368 Square Feet
- Dimensions: 23x16
Kitchen
- Level: Main
- Area: 165 Square Feet
- Dimensions: 15x11
Laundry
- Level: Upper
- Area: 54 Square Feet
- Dimensions: 09x06
Loft
- Level: Upper
- Area: 176 Square Feet
- Dimensions: 16x11
Heating
- Forced Air, Electric
Cooling
- Central Air
Appliances
- Included: Dishwasher, Electric Water Heater, Disposal, MicroHood, Electric Oven
- Laundry: Upper Level
Features
- Walk-In Closet(s), Pantry
- Windows: Wood Work Painted
- Has basement: No
Interior area
- Total structure area: 2,426
- Total interior livable area: 2,426 sqft
Property
Parking
- Total spaces: 2
- Parking features: Attached
- Attached garage spaces: 2
- Details: Garage Parking Other(Keyless Entry)
Features
- Levels: Two
- Stories: 2
- Patio & porch: Deck
- Exterior features: Playground
- Fencing: Fenced,Full,Privacy
Lot
- Size: 9,583 Square Feet
- Features: Corner Lot, Sidewalks, Trees-Small (Under 20 Ft)
Details
- Parcel number: 491606116020000300
- Horse amenities: None
Construction
Type & style
- Home type: SingleFamily
- Architectural style: Traditional
- Property subtype: Residential, Single Family Residence
Materials
- Vinyl With Brick
- Foundation: Slab
Condition
- New construction: No
- Year built: 2007
Details
- Builder name: Beazer
Utilities & green energy
- Water: Public
Community & HOA
Community
- Security: Security System Owned
- Subdivision: Wildcat Run
HOA
- Has HOA: Yes
- Amenities included: Pool
- Services included: Insurance, Maintenance, ParkPlayground, Snow Removal
- HOA fee: $332 annually
Location
- Region: Indianapolis
Financial & listing details
- Price per square foot: $126/sqft
- Tax assessed value: $313,100
- Annual tax amount: $2,972
- Date on market: 2/27/2026
- Cumulative days on market: 5 days
Price history
| Date | Event | Price |
|---|---|---|
| 3/31/2026 | Sold | $305,000-3.1%$126/sqft |
Source:  MIBOR as distributed by MLS GRID #22086426 Report a problem MIBOR as distributed by MLS GRID #22086426 Report a problem | ||
| 3/3/2026 | Pending sale | $314,900$130/sqft |
Source: MIBOR as distributed by MLS GRID #22086426 Report a problem | ||
| 2/27/2026 | Listed for sale | $314,900+117.2%$130/sqft |
Source: MIBOR as distributed by MLS GRID #22086426 Report a problem | ||
| 7/23/2015 | Sold | $145,000$60/sqft |
Source: MIBOR as distributed by MLS GRID #21361892 Report a problem | ||
| 6/27/2015 | Pending sale | $145,000$60/sqft |
Source: DAVID BRENTON'S TEAM #21361892 Report a problem | ||
| 6/26/2015 | Listed for sale | $145,000$60/sqft |
Source: DAVID BRENTON'S TEAM #21361892 Report a problem | ||
Public tax history
| Year | Property taxes | Tax assessment |
|---|---|---|
| 2025 | $2,971 +3.3% | $313,100 +5.4% |
| 2024 | $2,875 +3.5% | $297,100 +3.3% |
| 2023 | $2,777 +23.9% | $287,500 +3.5% |
| 2022 | $2,242 +10.1% | $277,700 +23.9% |
| 2021 | $2,036 +5.3% | $224,200 +10.1% |
| 2020 | $1,934 +7.3% | $203,600 +5.3% |
| 2019 | $1,803 +4.3% | $193,400 +7.3% |
| 2018 | $1,728 +2.3% | $180,300 +6.3% |
| 2017 | $1,689 +8% | $169,600 +5.1% |
| 2016 | $1,564 +0.6% | $161,400 +3.9% |
| 2014 | $1,554 +4.6% | $155,400 +3.7% |
| 2013 | $1,486 | $149,900 +0.9% |
| 2012 | $1,486 | $148,600 -1.5% |
| 2011 | -- | $150,900 |
| 2010 | $1,509 -3.3% | $150,900 -3.3% |
| 2009 | $1,561 | $156,100 +622.7% |
| 2007 | -- | $21,600 |
Find assessor info on the county website
Neighborhood: Galludet
Nearby homes
- $244,1003 bd2 ba1.3k sqft5643 Wild Horse Dr, Indianapolis, IN 46239Off Market
- $234,2003 bd2 ba1.2k sqft8134 Rambling Rd, Indianapolis, IN 46239Off Market
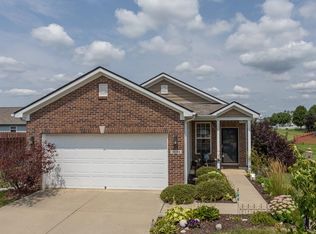
- $228,2003 bd2 ba1.2k sqft5637 Wild Horse Dr, Indianapolis, IN 46239Off Market
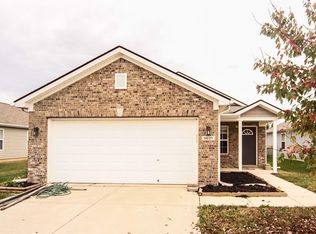
- $238,700-- bd2 ba1.2k sqft5631 Wild Horse Dr, Indianapolis, IN 46239Off Market
- $271,3503 bd3 ba1.9k sqft5644 Wild Horse Dr, Indianapolis, IN 46239Sold
- $285,8003 bd3 ba2k sqft5650 Wild Horse Dr, Indianapolis, IN 46239Off Market
- $232,7003 bd2 ba1.2k sqft8125 Rambling Rd, Indianapolis, IN 46239Off Market
- $235,0003 bd2 ba1.2k sqft8146 Rambling Rd, Indianapolis, IN 46239Sold
Nearby schools
GreatSchools rating
- 5/10Edgewood Intermediate SchoolGrades: 4-6Distance: 0.5 mi
- 7/10Franklin Central Junior HighGrades: 7-8Distance: 2.3 mi
- 9/10Franklin Central High SchoolGrades: 9-12Distance: 0.7 mi
Schools provided by the listing agent
- High: Franklin Central High School
Source: MIBOR as distributed by MLS GRID. This data may not be complete. We recommend contacting the local school district to confirm school assignments for this home.
Get a cash offer in 3 minutes
Find out how much your home could sell for in as little as 3 minutes with a no-obligation cash offer.
Estimated market value
$305,900
Get a cash offer in 3 minutes
Find out how much your home could sell for in as little as 3 minutes with a no-obligation cash offer.
Estimated market value
$305,900
- Indiana
- Marion County
- Indianapolis
- 46239
- Galludet
- 5649 Wild Horse Dr
Nearby cities
Nearby neighborhoods
Nearby zip codes
Other Indianapolis Topics
