COMPLETELY REMODELED, charming, move-in ready 3 bedroom, 2 bath, 1 car garage home nestled in a quiet street in a family neighborhood, just minutes to beautiful white sand Gulf beaches, shops and restaurants. Nothing has been spared, every detail of this home has been carefully designed and ready for buyers with high expectations. The Open-Concept layout provides the perfect balance of spaciousness and comfort, complemented by custom Plantation Shutters on the windows that enhance both privacy and elegance. Upon entrance, you are welcomed by a spacious living room that flows seamlessly into the dining area and opens to an additional BONUS FAMILY ROOM that can be tailored to suit your unique needs - Home Office, Family Room or a Playroom. A modern decoration paneled bar with a statement wood beam and pendant lightning add warmth and character to the space. Premium Waterproof Vinyl throughout the entire house. Upgraded modern light fixtures elevate the overall aesthetic of the home, making it stand out. Enjoy the New, Modern Kitchen Cabinets, Quartz Countertops, Backsplash and Stainless-Steel Appliances. Completely updated, very modern bathrooms w/t gorgeous tiles throughout and new vanities. The private master suite, thoughtfully set apart from the other bedrooms, offers its own en-suite bathroom. BRAND NEW ROOF. Newer AC Unit. Custom Interior and Exterior Paint throughout. Completely updated, very modern bathrooms w/t gorgeous tiles throughout and new vanities. Washer / Dryer in Garage. GENERATOR in Backyard for extra piece of mnd. Hurricane shutters for the windows. The Fully Fenced Backyard offers enough space for outdoor activities and entertaining. Located just minutes from downtown, top-rated restaurants, waterfront parks, and popular attractions, you’ll have easy access to the best shopping, dining, and entertainment in the area. Whether it's a day at the beach, a night out in the city, or a stroll through nearby parks, this location offers something for everyone!
Sold for $422,000
$422,000
565 55TH AVENUE NE, ST PETERSBURG, FL 33703
3beds
1,430sqft
Single Family Residence
Built in 1967
7,697 Square Feet Lot
$421,200 Zestimate®
$295/sqft
$2,877 Estimated rent
Home value
$421,200
$388,000 - $459,000
$2,877/mo
Zestimate® history
Owner options
List your home for rent
$2,877/mo
Rent Zestimate®
Find your next renter with Zillow Rental Manager. Plus, with online applications, you can quickly screen prospective tenants – for free.
$2,877/mo
Rent Zestimate®
Refinance and save
$2,928/mo
Est. payment
Refinancing to a lower rate could help reduce your monthly payments and save thousands over the life of the loan.
$2,928/mo
Est. payment
Explore your selling options
Work with a Zillow partner agent
Leverage their expertise and Zillow's premium Showcase listings to get your home seen by more buyers.
Get startedList with your own agent
Get your home in front of millions of buyers by listing it on Zillow.
Learn how to do itSell it yourself
Take full control of how buyers see your home on Zillow by listing For Sale by Owner (FSBO).
List your homeWhat's special
Completely remodeledEn-suite bathroomBrand new roofQuartz countertopsNew vanitiesBonus family roomPrivate master suite
Zillow last checked:
Listing updated:
Listed by:
Zorka Vlasik 727-400-1384,
CHARLES RUTENBERG REALTY INC 727-538-9200
Bought with:
Karen Wingard, 3068695
COLDWELL BANKER REALTY
Source: Stellar MLS,MLS#: TB8495574 Originating MLS: Suncoast Tampa
Originating MLS: Suncoast Tampa
Facts & features
Interior
Bedrooms & bathrooms
- Bedrooms: 3
- Bathrooms: 2
- Full bathrooms: 2
Primary bedroom
- Features: Built-in Closet
- Level: First
- Area: 143 Square Feet
- Dimensions: 13x11
Bedroom 1
- Features: Built-in Closet
- Level: First
- Area: 144 Square Feet
- Dimensions: 12x12
Bathroom 1
- Level: First
- Area: 32 Square Feet
- Dimensions: 4x8
Bathroom 2
- Features: Built-in Closet
- Level: First
- Area: 144 Square Feet
- Dimensions: 12x12
Dining room
- Level: First
- Area: 88 Square Feet
- Dimensions: 8x11
Florida room
- Level: First
- Area: 378 Square Feet
- Dimensions: 27x14
Kitchen
- Level: First
- Area: 110 Square Feet
- Dimensions: 11x10
Living room
- Level: First
- Area: 221 Square Feet
- Dimensions: 17x13
Heating
- Electric
Cooling
- Central Air
Appliances
- Included: Dishwasher, Dryer, Electric Water Heater, Microwave, Range, Refrigerator, Washer
- Laundry: In Garage
Features
- Ceiling Fan(s), Living Room/Dining Room Combo, Primary Bedroom Main Floor, Thermostat
- Flooring: Luxury Vinyl
- Windows: Window Treatments
- Has fireplace: No
Interior area
- Total structure area: 1,820
- Total interior livable area: 1,430 sqft
Property
Parking
- Total spaces: 1
- Parking features: Garage - Attached
- Attached garage spaces: 1
Features
- Levels: One
- Stories: 1
- Exterior features: Dog Run, Private Mailbox, Storage
Lot
- Size: 7,697 Square Feet
- Dimensions: 70 x 110
- Features: Flood Insurance Required, City Lot, Near Golf Course, Near Public Transit
Details
- Additional structures: Shed(s)
- Parcel number: 313017248760110070
- Special conditions: None
Construction
Type & style
- Home type: SingleFamily
- Property subtype: Single Family Residence
Materials
- Block
- Foundation: Slab
- Roof: Shingle
Condition
- New construction: No
- Year built: 1967
Utilities & green energy
- Sewer: Public Sewer
- Water: None
- Utilities for property: Electricity Connected, Natural Gas Connected, Public, Sewer Connected, Water Connected
Community & HOA
Community
- Pet fee: $0 monthly
- Subdivision: EDGEMOOR ESTATES REP
HOA
- Has HOA: No
Location
- Region: Saint Petersburg
Financial & listing details
- Price per square foot: $295/sqft
- Tax assessed value: $239,481
- Annual tax amount: $776
- Date on market: 4/9/2026
- Cumulative days on market: 3 days
- Listing terms: Cash,Conventional,FHA,VA Loan
- Ownership: Fee Simple
- Total actual rent: 0
- Electric utility on property: Yes
- Road surface type: Paved
Price history
| Date | Event | Price |
|---|---|---|
| 4/29/2026 | Sold | $422,000+0.5%$295/sqft |
Source:  Stellar MLS #TB8495574 Report a problem Stellar MLS #TB8495574 Report a problem | ||
| 4/13/2026 | Pending sale | $419,900$294/sqft |
Source: Stellar MLS #TB8495574 Report a problem | ||
| 4/9/2026 | Listed for sale | $419,900+78.7%$294/sqft |
Source: Stellar MLS #TB8495574 Report a problem | ||
| 7/17/2025 | Sold | $235,000-8.6%$164/sqft |
Source: Stellar MLS #TB8398004 Report a problem | ||
| 7/3/2025 | Pending sale | $257,000$180/sqft |
Source: Stellar MLS #TB8398004 Report a problem | ||
| 6/25/2025 | Listed for sale | $257,000$180/sqft |
Source: Stellar MLS #TB8398004 Report a problem | ||
Public tax history
| Year | Property taxes | Tax assessment |
|---|---|---|
| 2025 | $784 -31.4% | $81,941 -19% |
| 2024 | $1,143 +3.4% | $101,116 +3% |
| 2023 | $1,105 +4.6% | $98,171 +3% |
| 2022 | $1,057 +0.4% | $95,312 +3% |
| 2021 | $1,052 +0.9% | $92,536 +1.4% |
| 2020 | $1,043 +3.3% | $91,258 +2.3% |
| 2019 | $1,010 | $89,206 +1.9% |
| 2018 | $1,010 +2.7% | $87,543 +2.1% |
| 2017 | $983 +4.5% | $85,742 +2.1% |
| 2016 | $941 -1.4% | $83,978 +0.7% |
| 2015 | $955 +1.1% | $83,394 +0.8% |
| 2014 | $945 +1.6% | $82,732 +1.5% |
| 2013 | $930 -1.1% | $81,509 -0.2% |
| 2012 | $940 | $81,692 +3% |
| 2011 | -- | $79,313 +1.5% |
| 2010 | -- | $78,141 +2.7% |
| 2009 | -- | $76,087 +0.1% |
| 2008 | $762 | $76,011 +3% |
| 2007 | -- | $73,797 -40.4% |
| 2005 | -- | $123,900 +15% |
| 2004 | $1,043 +2.4% | $107,700 +9.8% |
| 2003 | $1,018 +5% | $98,100 +11.5% |
| 2002 | $970 | $88,000 +14.9% |
| 2001 | $970 +4.6% | $76,600 +8.5% |
| 2000 | $927 | $70,600 |
Find assessor info on the county website
Neighborhood: Edgemoor
Nearby homes
- $267,3003 bd2 ba1.1k sqft555 55th Ave NE, Saint Petersburg, FL 33703Off Market
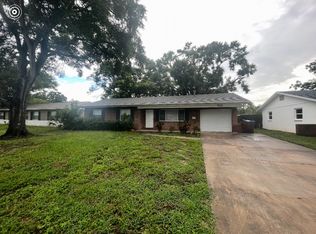
- $287,400-- bd1 ba1k sqft575 55th Ave NE, Saint Petersburg, FL 33703Off Market
- $385,4003 bd1 ba1.4k sqft5503 Pine Cir NE, Saint Petersburg, FL 33703Off Market

- $276,5002 bd2 ba1k sqft545 55th Ave NE, Saint Petersburg, FL 33703Off Market
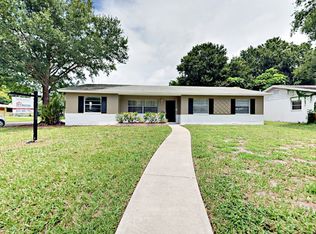
- $243,500-- bd2 ba1.1k sqft585 55th Ave NE, Saint Petersburg, FL 33703Off Market
- $424,9003 bd2 ba1.6k sqft5531 Pine Cir NE, Saint Petersburg, FL 33703Off Market
- $401,7002 bd2 ba1.2k sqft560 55th Ave NE, Saint Petersburg, FL 33703Off Market
- $384,800-- bd2 ba1.8k sqft5505 Pine Cir NE, Saint Petersburg, FL 33703Off Market
Nearby schools
GreatSchools rating
- 8/10Shore Acres Elementary SchoolGrades: PK-5Distance: 1.1 mi
- 3/10Meadowlawn Middle SchoolGrades: 6-8Distance: 1.7 mi
- 5/10Northeast High SchoolGrades: PK,9-12Distance: 1.7 mi
Schools provided by the listing agent
- Elementary: Shore Acres Elementary-PN
- Middle: Meadowlawn Middle-PN
- High: Northeast High-PN
Source: Stellar MLS. This data may not be complete. We recommend contacting the local school district to confirm school assignments for this home.
Get a cash offer in 3 minutes
Find out how much your home could sell for in as little as 3 minutes with a no-obligation cash offer.
Estimated market value
$421,200
Get a cash offer in 3 minutes
Find out how much your home could sell for in as little as 3 minutes with a no-obligation cash offer.
Estimated market value
$421,200
- Florida
- Pinellas County
- Saint Petersburg
- 33703
- Edgemoor
- 565 55TH AVENUE NE
Nearby cities
Nearby neighborhoods
Nearby zip codes
Other Saint Petersburg Topics
- Apartments for Rent in 33703
- Houses for Sale in 33703
- Houses for Rent in 33703
- 33703 Real Estate
- Saint Petersburg Condos
- Houses for Sale in Saint Petersburg
- Newest Listings in Saint Petersburg
- Saint Petersburg Home Values
- Saint Petersburg Real Estate Agents
- Saint Petersburg Refinance
- Saint Petersburg Mortgage Rates
