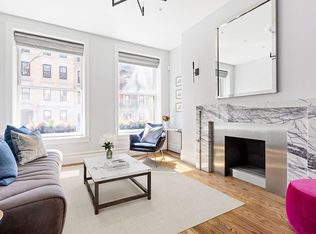

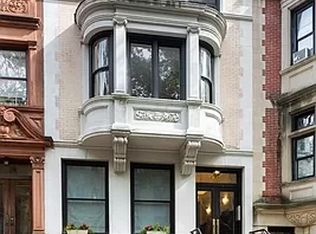
This elegant garden apartment is the one you have been waiting for! At 1736 square feet, this spacious duplex apartment features two legal bedrooms upstairs, as well as a rec room and den (currently being used as a 3rd bedroom) on the lower level. Entering via your own entrance under the stoop offers the privacy and convenience of townhouse living, and your own pseudo mudroom in the common entry hall. The light and sunny living room is accentuated by a striking decorative fireplace, and overlooks the lovely front garden. The open concept floorplan provides plenty of room for dining as well, with a large breakfast bar separating the kitchen beyond. In the kitchen, handsome marble countertops and custom cabinets are complimented by a suite of Jenn-Air Professional Series Appliances. There is also additional space in the landing beyond the kitchen to add an additional pantry should one wish. Past the kitchen lie two well sized bedrooms, as well as a full bath and additional storage closet in the hall. The primary bedroom is especially enchanting, stepping down to reveal extra high ceilings and featuring a marble en suite bath fully renovated in 2022, as well as a bevy of custom closets. On the lower level one finds a large rec room, perfect as a den, home office, home gym or playroom. There are also two additional storage closets off this space to ensure you have a place for everything. Another well sized room (currently being used as a 3rd bedroom) is also located on this lower level and features a well sized closet with custom buildouts and an en suite half bath. A large capacity Electrolux washer and dryer was also added to this level in 2018. The icing on the cake is the stunning private garden oasis, however. The space was professionally landscaped with a full irrigation system, new bluestone pavers and a new fence added in 2017, and is ready for your next BBQ! The entire home is outfitted with central air, and handsome white oak hardwoods are found throughout. 565 5th Street is a well-managed, pet-friendly, four unit Condo building fully renovated and offered as new development in 2015. In addition, the meticulously maintained building has numerous updates completed in 2020 including a new boiler and plumbing in the basement, a full repointing of the brickwork and waterproofing of the building and basement and new roof. The common charges are just $424, and include someone who takes out garbage, as well a general cleaning on the common areas. The taxes are also extremely low, at just $164 due to a 14 year J-51 tax abatement going until April 1 of 2031. The location could not be better, located on a Park Block at the Litchfield Mansion Entrance to Prospect Park at the top of the block and all the offerings of 7th Avenue just two short blocks away. Currently zoned for PS 321.
This property is not currently displayed as for sale or rent on Zillow. This may be different from what's on other websites or public sources.