Skip main navigation
Closed
  • $195,000

    565 82nd St, Niagara Falls, NY 14304

    4beds
    1,944sqft
    Single Family Residence
    Built in 1945
    8,576 Square Feet Lot
    $206,300 Zestimate®
    $100/sqft
    $2,368 Estimated rent

    Home value

    $206,300

    $182,000 - $235,000

    $2,368/mo

    Zestimate® history
    Loading
    Loading...

    Owner options

    List your home for rent

    $2,368/mo

    Rent Zestimate®

    Find your next renter with Zillow Rental Manager. Plus, with online applications, you can quickly screen prospective tenants – for free.

    Learn more

    $2,368/mo

    Rent Zestimate®

    Refinance and save

    $1,167/mo

    Est. payment

    Refinancing to a lower rate could help reduce your monthly payments and save thousands over the life of the loan.

    See today's rates

    $1,167/mo

    Est. payment

    Explore your selling options

    Work with a Zillow partner agent

    Leverage their expertise and Zillow's premium Showcase listings to get your home seen by more buyers.

    Get started

    List with your own agent

    Get your home in front of millions of buyers by listing it on Zillow.

    Learn how to do it

    Sell it yourself

    Take full control of how buyers see your home on Zillow by listing For Sale by Owner (FSBO).

    List your home

    What's special

    Ample natural lightLarge fenced-in yardSpacious deckSpacious en-suite additionWell-appointed kitchen
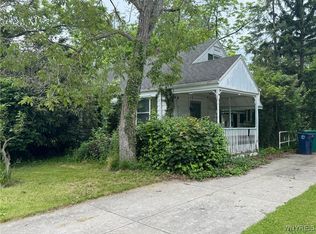
    Welcome to this charming 3-bedroom, 2-bathroom Cape Cod home, offering a perfect blend of classic character and modern updates! A spacious en-suite addition provides versatility as a luxurious fourth bedroom or a second living space to suit your needs. The main level boasts a cozy living area, a well-appointed kitchen, and ample natural light throughout. Step outside to enjoy the large fenced-in yard—ideal for entertaining, gardening, or pets—complete with a spacious deck perfect for summer gatherings. Conveniently located near shopping, dining, and major routes, this home is a must-see! Schedule your tour today! Open Houses are Saturday April 5th 12pm-1pm and Sunday Sunday April 6th from 1pm-3pm. All offers to be due Tuesday, April 8th, by 12pm.

    Zillow last checked:

    Listing updated:

    Listed by:

    Pieter Louw 716-864-1924,

    HUNT Real Estate Corporation

    Bought with:

    Alissa G DiCesare, 10401347391

    Century 21 North East

    Source: NYSAMLSs,MLS#: B1597662MLS LogoOriginating MLS: Buffalo

    Facts & features

    Interior

    Bedrooms & bathrooms
    • Bedrooms: 4
    • Bathrooms: 2
    • Full bathrooms: 2
    • Main level bathrooms: 2
    • Main level bedrooms: 3
    Heating
    • Gas, Baseboard
    Appliances
    • Included: Built-In Range, Built-In Oven, Dishwasher, Electric Cooktop, Gas Water Heater, Refrigerator
    • Laundry: Main Level
    Features
    • Eat-in Kitchen, Kitchen Island, Walk-In Pantry, Bath in Primary Bedroom, Main Level Primary, Primary Suite
    • Flooring: Carpet, Hardwood, Luxury Vinyl, Tile, Varies
    • Basement: Crawl Space
    • Has fireplace: No
    Interior area
    • Total structure area: 1,944
    • Total interior livable area: 1,944 sqft

    Property

    Parking
    • Total spaces: 1.5
    • Parking features: Attached, Garage
    • Attached garage spaces: 1.5
    Features
    • Exterior features: Blacktop Driveway
    Lot
    • Size: 8,576 Square Feet
    • Dimensions: 70 x 122
    • Features: Rectangular, Rectangular Lot
    Details
    • Parcel number: 2911001610090002061000
    • Special conditions: Standard

    Construction

    Type & style
    • Home type: SingleFamily
    • Architectural style: Cape Cod
    • Property subtype: Single Family Residence
    Materials
    • Attic/Crawl Hatchway(s) Insulated, Vinyl Siding
    • Foundation: Block
    Condition
    • Resale
    • Year built: 1945

    Utilities & green energy

    • Sewer: Connected
    • Water: Connected, Public
    • Utilities for property: Sewer Connected, Water Connected

    Community & HOA

    Community
    • Subdivision: Hennepin Manor Defense Hm
    Location
    • Region: Niagara Falls

    Financial & listing details

    • Price per square foot: $100/sqft
    • Tax assessed value: $78,000
    • Annual tax amount: $3,541
    • Date on market: 4/4/2025
    • Cumulative days on market: 4 days
    • Listing terms: Cash,Conventional,FHA,USDA Loan

    Price history

    DateEventPrice
    5/30/2025Sold$195,000+8.4%$100/sqft
    Source: NYSAMLSs #B1597662 Report a problem
    4/9/2025Pending sale$179,900$93/sqft
    Source: NYSAMLSs #B1597662 Report a problem
    4/4/2025Listed for sale$179,900+56.4%$93/sqft
    Source: NYSAMLSs #B1597662 Report a problem
    3/13/2024Sold$115,000-14.8%$59/sqft
    Source: NYSAMLSs #B1512698 Report a problem
    2/20/2024Pending sale$135,000$69/sqft
    Source: NYSAMLSs #B1512698 Report a problem
    2/15/2024Price change$135,000-12.8%$69/sqft
    Source: NYSAMLSs #B1512698 Report a problem
    1/21/2024Pending sale$154,900$80/sqft
    Source: NYSAMLSs #B1512698 Report a problem
    12/17/2023Price change$154,900-3.1%$80/sqft
    Source: NYSAMLSs #B1512698 Report a problem
    12/7/2023Listed for sale$159,900$82/sqft
    Source: NYSAMLSs #B1512698 Report a problem

    Public tax history

    YearProperty taxesTax assessment
    2025-- $78,000
    2024-- $78,000
    2023-- $78,000
    2022-- $78,000
    2021-- $78,000
    2020-- $78,000
    2019-- $78,000
    2018-- $78,000
    2017$2,271 $78,000
    2016-- $78,000
    2015-- $78,000
    2014-- $78,000
    2013-- $78,000
    2012-- $78,000
    2011-- $78,000
    2010-- $78,000
    2009-- $78,000
    2008-- $78,000
    2007-- $78,000
    2006-- $78,000
    2005-- $78,000
    2004-- $78,000 +5%
    2003-- $74,300
    2002-- $74,300
    2001-- $74,300
    2000-- $74,300
    Find assessor info on the county website

    Neighborhood: 14304

    Nearby schools

    GreatSchools rating
    Schools provided by the listing agent
    • District: Niagara Falls

    Source: NYSAMLSs. This data may not be complete. We recommend contacting the local school district to confirm school assignments for this home.