Skip main navigation
Closed
  • $459,990

    565 Abbott Ct SE, Atlanta, GA 30354

    3beds
    2,235sqft
    Single Family Residence
    Built in 2024
    9,234.72 Square Feet Lot
    $458,800 Zestimate®
    $206/sqft
    $2,882 Estimated rent

    Home value

    $458,800

    $418,000 - $500,000

    $2,882/mo

    Zestimate® history
    Loading
    Loading...

    Owner options

    List your home for rent

    $2,882/mo

    Rent Zestimate®

    Find your next renter with Zillow Rental Manager. Plus, with online applications, you can quickly screen prospective tenants – for free.

    Learn more

    $2,882/mo

    Rent Zestimate®

    Refinance and save

    $3,418/mo

    Est. payment

    Refinancing to a lower rate could help reduce your monthly payments and save thousands over the life of the loan.

    See today's rates

    $3,418/mo

    Est. payment

    Explore your selling options

    Work with a Zillow partner agent

    Leverage their expertise and Zillow's premium Showcase listings to get your home seen by more buyers.

    Get started

    List with your own agent

    Get your home in front of millions of buyers by listing it on Zillow.

    Learn how to do it

    Sell it yourself

    Take full control of how buyers see your home on Zillow by listing For Sale by Owner (FSBO).

    List your home

    What's special

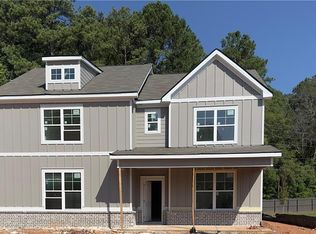
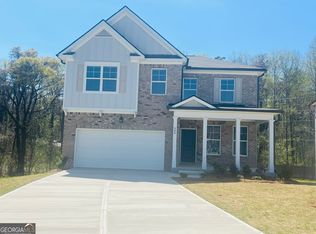
    New Construction Stunning Basement Home - The Wynbrooke. Ready to Move-In! Welcome to your dream home located in the serene cul-de-sac, nestled in the heart of Atlanta, Georgia! This charming 2-story residence with a basement offers the perfect blend of modern convenience and timeless elegance. This stunning property comes with an exclusive Free Move-In Package, which includes a washer/dryer and refrigerator. Don't miss out on this fantastic opportunity! To take advantage of this offer, you must close by March 31st. As you step inside, you'll be greeted by an inviting foyer that leads you into the spacious living area, adorned with gleaming LVP floors and ample natural light streaming through the windows. The open floor plan seamlessly connects the living room to the dining area, creating an ideal space for entertaining guests. The gourmet kitchen is a chef's delight, featuring sleek granite countertops, stainless steel appliances, a stylish tiled backsplash, and plenty of cabinet space for all your culinary needs. Whether you're whipping up a quick breakfast or preparing a gourmet feast, this kitchen is sure to inspire your inner chef. Upstairs, you'll find the luxuriously spacious owner's suite, complete with a sitting area, a massive walk-in closet, and a spa-like ensuite bathroom featuring dual vanities, a soaking tub, and a separate shower. Two additional bedrooms and another full bathroom provide plenty of space for family members or guests. The true gem of this home lies downstairs in the basement, offering endless possibilities for customization. Whether you envision a home theater, a home gym, or a spacious home office, the basement provides the flexibility to create the space of your dreams. Conveniently located near shopping, dining, and entertainment options, and with easy access to major highways, this ITP home offers the perfect combination of comfort, convenience, and style.Don't miss your chance to make this your forever home! Schedule your showing today! Office Hours: Monday 12pm-6pm, Tuesday-Wednesday By Appt Only, Thursday-Saturday 11am-6pm and Sunday 1pm-6pm. Stock Photos Used. Actual Home May Vary.

    Zillow last checked:

    Listing updated:

    Listed by:

    LaJuana Black 404-907-7299,

    Rockhaven Realty

    Bought with:

    Non Mls Salesperson, 354599

    Non-Mls Company

    Source: GAMLS,MLS#: 10440296MLS Logo

    Facts & features

    Interior

    Bedrooms & bathrooms
    • Bedrooms: 3
    • Bathrooms: 3
    • Full bathrooms: 2
    • 1/2 bathrooms: 1
    Dining room
    • Features: Separate Room
    Kitchen
    • Features: Breakfast Area, Kitchen Island, Walk-in Pantry
    Heating
    • Central, Electric, Zoned
    Cooling
    • Ceiling Fan(s), Central Air, Heat Pump, Zoned
    Appliances
    • Included: Dishwasher, Disposal, Electric Water Heater, Microwave
    • Laundry: In Hall, Upper Level
    Features
    • Double Vanity, High Ceilings, Vaulted Ceiling(s), Walk-In Closet(s)
    • Flooring: Carpet, Laminate
    • Windows: Double Pane Windows, Window Treatments
    • Basement: Bath/Stubbed,Daylight,Interior Entry,Unfinished
    • Attic: Pull Down Stairs
    • Has fireplace: No
    • Common walls with other units/homes: No Common Walls
    Interior area
    • Total structure area: 2,235
    • Total interior livable area: 2,235 sqft
    • Finished area above ground: 2,235
    • Finished area below ground: 0

    Property

    Parking
    • Total spaces: 2
    • Parking features: Attached, Garage, Garage Door Opener, Side/Rear Entrance
    • Has attached garage: Yes
    Features
    • Levels: Two
    • Stories: 2
    • Patio & porch: Deck
    • Fencing: Back Yard
    • Waterfront features: No Dock Or Boathouse
    • Body of water: None
    Lot
    • Size: 9,234 sqft
    • Features: Cul-De-Sac, Private
    Details
    • Parcel number: 140035LL2247

    Construction

    Type & style
    • Home type: SingleFamily
    • Architectural style: Brick Front,Traditional
    • Property subtype: Single Family Residence
    Materials
    • Brick, Concrete
    • Roof: Composition
    Condition
    • New Construction
    • New construction: Yes
    • Year built: 2024
    Details
    • Warranty included: Yes

    Utilities & green energy

    • Electric: 220 Volts
    • Sewer: Public Sewer
    • Water: Public
    • Utilities for property: Electricity Available, Phone Available, Sewer Available, Underground Utilities, Water Available

    Community & neighborhood

    Security
    • Security features: Smoke Detector(s)
    Community
    • Community features: Sidewalks, Street Lights, Near Public Transport, Walk To Schools
    Location
    • Region: Atlanta
    • Subdivision: Broadlands

    HOA & financial

    HOA
    • Has HOA: Yes
    • HOA fee: $625 annually
    • Services included: Management Fee

    Other

    Other facts
    • Listing agreement: Exclusive Right To Sell
    • Listing terms: 1031 Exchange,Cash,Conventional,FHA,VA Loan

    Price history

    DateEventPrice
    9/19/2025Sold$459,990-2.1%$206/sqft
    Source: GAMLS #10440296 Report a problem
    8/29/2025Pending sale$469,990$210/sqft
    Source: FMLS GA #7392764 Report a problem
    1/15/2025Price change$469,990-2.1%$210/sqft
    Source: FMLS GA #7392764 Report a problem
    11/20/2024Price change$479,990-2%$215/sqft
    Source: FMLS GA #7392764 Report a problem
    6/1/2024Listed for sale$489,990$219/sqft
    Source: FMLS GA #7392764 Report a problem

    Public tax history

    Tax history is unavailable.

    Neighborhood: South River Gardens

    Nearby schools

    GreatSchools rating
    Schools provided by the listing agent
    • Elementary: Humphries
    • Middle: Long
    • High: South Atlanta

    Source: GAMLS. This data may not be complete. We recommend contacting the local school district to confirm school assignments for this home.

    Get a cash offer in 3 minutes
    Find out how much your home could sell for in as little as 3 minutes with a no-obligation cash offer.
    Estimated market value
    $458,800
    Get a cash offer in 3 minutes
    Find out how much your home could sell for in as little as 3 minutes with a no-obligation cash offer.
    Estimated market value
    $458,800