RARE FIND in Brunswick County! Welcome to your private retreat--where space, serenity, and convenience come together beautifully. Tucked away on a quiet cul-de-sac in the gated community of The Reserve at Town Creek, this impressive 4200-square-foot home features 5 bedrooms, 3.5 baths, an office, game room (plumbed for a future bath) and a massive front room over the garage.
Set on over 10 acres, this property delivers the perfect blend of privacy, land, and convenience. Approximately 5 acres are cleared, offering endless possibilities for outdoor living, horses, entertaining, gardening, or a pool, while the remaining 5 acres are wooded--great for hunting, trail riding, or ultimate seclusion.
Inside, you'll find spacious living areas accented by beautiful heart pine floors, a well-appointed kitchen, generously sized bedrooms with walk in closets, and a well-designed floor plan for families of all sizes.
Enjoy the benefits of low HOA dues and no city taxes, all while being just minutes from Leland, Wilmington, and Southport. This home was built to last with copper plumbing, an encapsulated crawl space and metal roof. Opportunities like this one don't come along often --acreage, square footage, location, and privacy all in one!
Sold for $950,000
$950,000
565 Alden Drive SE, Winnabow, NC 28479
5beds
4,167sqft
Single Family Residence
Built in 2019
10.22 Acres Lot
$950,200 Zestimate®
$228/sqft
$4,059 Estimated rent
Home value
$950,200
$903,000 - $998,000
$4,059/mo
Zestimate® history
Owner options
List your home for rent
$4,059/mo
Rent Zestimate®
Find your next renter with Zillow Rental Manager. Plus, with online applications, you can quickly screen prospective tenants – for free.
$4,059/mo
Rent Zestimate®
Refinance and save
$6,105/mo
Est. payment
Refinancing to a lower rate could help reduce your monthly payments and save thousands over the life of the loan.
$6,105/mo
Est. payment
Explore your selling options
Work with a Zillow partner agent
Leverage their expertise and Zillow's premium Showcase listings to get your home seen by more buyers.
Get startedList with your own agent
Get your home in front of millions of buyers by listing it on Zillow.
Learn how to do itSell it yourself
Take full control of how buyers see your home on Zillow by listing For Sale by Owner (FSBO).
List your homeWhat's special
Zillow last checked:
Listing updated:
Listed by:
Craig Tribus 804-656-5007,
Beycome Brokerage Realty LLC
Bought with:
Veronica Easterly, 321692
Keller Williams Innovate-Wilmington
Source: Hive MLS,MLS#: 100563591 Originating MLS: Cape Fear Realtors MLS, Inc.
Originating MLS: Cape Fear Realtors MLS, Inc.Facts & features
Interior
Bedrooms & bathrooms
- Bedrooms: 5
- Bathrooms: 4
- Full bathrooms: 3
- 1/2 bathrooms: 1
Rooms
- Room types: Master Bedroom, Bedroom 2, Bedroom 3, Bedroom 4, Bedroom 5, Living Room, Office, Other, Dining Room
Primary bedroom
- Level: Main
- Dimensions: 16 x 20
Bedroom 2
- Level: Main
- Dimensions: 9.5 x 10
Bedroom 3
- Level: Second
- Dimensions: 13.6 x 12
Bedroom 4
- Level: Second
- Dimensions: 12 x 13
Bedroom 5
- Level: Second
- Dimensions: 12 x 13.5
Kitchen
- Level: Main
Living room
- Level: Main
Heating
- Propane, Fireplace(s), Electric, Heat Pump, Hot Water, Zoned
Cooling
- Central Air, Zoned
Features
- Sound System, Master Downstairs, Walk-in Closet(s), High Ceilings, Entrance Foyer, Mud Room, Solid Surface, Bookcases, Kitchen Island, Ceiling Fan(s), Pantry, Walk-in Shower, Wet Bar, Blinds/Shades, Gas Log, Walk-In Closet(s)
- Has fireplace: Yes
- Fireplace features: Gas Log
Interior area
- Total structure area: 4,167
- Total interior livable area: 4,167 sqft
Property
Parking
- Total spaces: 3
- Parking features: Garage Faces Side, Concrete, Garage Door Opener, Garage6
- Has attached garage: Yes
Features
- Levels: Two
- Patio & porch: Covered, Porch, Screened
- Exterior features: Irrigation System, DP50 Windows, Gas Log
- Pool features: None
- Fencing: Invisible
- Has view: Yes
- View description: See Remarks
- Frontage type: See Remarks
Lot
- Size: 10.22 Acres
- Dimensions: 138.22 x 1112 x 100p x 844
- Features: Cul-De-Sac
Details
- Parcel number: 0980001918
- Zoning: CO-RR
- Special conditions: Standard
Construction
Type & style
- Home type: SingleFamily
- Property subtype: Single Family Residence
Materials
- Composition, Wood Frame
- Foundation: Brick/Mortar, Crawl Space
- Roof: Metal
Condition
- New construction: No
- Year built: 2019
Utilities & green energy
- Sewer: Septic Tank
- Water: County Water, Well, Water Tap Paid
- Utilities for property: Cable Available, Natural Gas Connected, Sewer Connected, Underground Utilities, Water Connected
Community & HOA
Community
- Subdivision: The Reserve at Town Creek
HOA
- Has HOA: Yes
- Amenities included: Gated, Maintenance Roads, Maintenance Structure, Street Lights
- HOA fee: $600 annually
- HOA name: Scott Haynes
Location
- Region: Winnabow
Financial & listing details
- Price per square foot: $228/sqft
- Tax assessed value: $615,070
- Annual tax amount: $2,743
- Date on market: 3/30/2026
- Cumulative days on market: 8 days
- Listing agreement: Exclusive Right To Sell
- Listing terms: Cash,Conventional,FHA,VA Loan
Price history
| Date | Event | Price |
|---|---|---|
| 5/1/2026 | Sold | $950,000$228/sqft |
Source:  Hive MLS #100563591 Report a problem Hive MLS #100563591 Report a problem | ||
| 4/6/2026 | Pending sale | $950,000$228/sqft |
Source: Hive MLS #100563591 Report a problem | ||
| 3/30/2026 | Listed for sale | $950,000+955.6%$228/sqft |
Source: Hive MLS #100563591 Report a problem | ||
| 12/1/2017 | Sold | $90,000$22/sqft |
Source: Public Record Report a problem | ||
Public tax history
| Year | Property taxes | Tax assessment |
|---|---|---|
| 2025 | $2,744 +3.5% | $615,070 |
| 2024 | $2,650 | $615,070 |
| 2023 | $2,650 | $615,070 +27.7% |
| 2022 | -- | $481,620 |
| 2021 | -- | $481,620 |
| 2020 | $2,776 +98.9% | $481,620 +113.7% |
| 2019 | $1,396 | $225,420 +337.2% |
| 2018 | -- | $51,560 |
Find assessor info on the county website
Neighborhood: 28479
Nearby homes
- $153,09025.43 Acres565 Alden Dr, Winnabow, NC 28479Off Market
- $85,5001.53 Acres530 Alden Dr SE, Winnabow, NC 28479Off Market
- $785,0004 bd3 ba3.6k sqft562 Alden Dr SE, Winnabow, NC 28479Off Market
- $--2.22 Acres544 Alden Dr, Winnabow, NC 28479Off Market
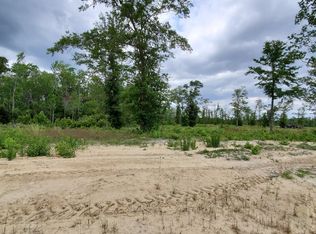
- $478,9003 bd2 ba2.5k sqft556 Alden Dr SE, Winnabow, NC 28479Off Market
- $--5.01 Acres562 Alden Dr, Winnabow, NC 28479Off Market
- $593,6003 bd4 ba2.5k sqft550 Alden Dr SE, Winnabow, NC 28479Off Market
- $699,6006 bd6 ba3.6k sqft549 Alden Dr SE, Winnabow, NC 28479Off Market
Nearby schools
GreatSchools rating
- 3/10Bolivia ElementaryGrades: PK-5Distance: 4.7 mi
- 4/10South Brunswick MiddleGrades: 6-8Distance: 7.8 mi
- 4/10South Brunswick HighGrades: 9-12Distance: 7.7 mi
Schools provided by the listing agent
- Elementary: Bolivia
- Middle: South Brunswick
- High: South Brunswick
Source: Hive MLS. This data may not be complete. We recommend contacting the local school district to confirm school assignments for this home.
Get a cash offer in 3 minutes
Find out how much your home could sell for in as little as 3 minutes with a no-obligation cash offer.
Estimated market value
$950,200
Get a cash offer in 3 minutes
Find out how much your home could sell for in as little as 3 minutes with a no-obligation cash offer.
Estimated market value
$950,200
- North Carolina
- Brunswick County
- Winnabow
- 28479
- 565 Alden Drive SE
Nearby cities
Nearby zip codes
Other Winnabow Topics
