Welcome to this well-maintained 4-bedroom, 1 bath home offering comfort, functionality, and great outdoor living space with a huge yard and sunroom off the rear of the home. Great curb appeal!
New vinyl windows throughout. Roof is about 15 years old. Culligan water system. Large shed for storage. Close to all conveniences and minutes from I 80 & 81. Don't miss out on this one!
Pending
$309,900
565 Allen St, Hazleton, PA 18202
4beds
2,001sqft
Single Family Residence
Built in ----
10,454 Square Feet Lot
$296,200 Zestimate®
$155/sqft
$-- HOA
What's special
Large shed for storageGreat curb appealHuge yardNew vinyl windows throughoutGreat outdoor living space
- 32 days
- 443
- 14
Zillow last checked:
Listing updated:
Listed by:
Trieste Galbiati 570-233-3376,
Benjamin Real Estate 570-788-4104
Source: Luzerne County AOR,MLS#: 26-4329
Facts & features
Interior
Bedrooms & bathrooms
- Bedrooms: 4
- Bathrooms: 1
- Full bathrooms: 1
Bedroom 1
- Description: carpet
- Level: First
- Area: 81.78 Square Feet
- Dimensions: 9.4 x 8.69
Bedroom 2
- Description: carpet
- Level: First
- Area: 96.51 Square Feet
- Dimensions: 8.11 x 11.9
Bedroom 3
- Description: carpet
- Level: First
- Area: 146.63 Square Feet
- Dimensions: 10.4 x 14.1
Bedroom 4
- Description: carpet
- Level: Lower
- Area: 82.08 Square Feet
- Dimensions: 7.6 x 10.8
Full bathroom
- Level: First
- Area: 84.02 Square Feet
- Dimensions: 7.12 x 11.8
Kitchen
- Description: Linoleum
- Level: First
- Area: 215.46 Square Feet
- Dimensions: 12.6 x 17.1
Laundry
- Description: linoleum
- Level: Lower
- Area: 63.84 Square Feet
- Dimensions: 5.6 x 11.4
Living room
- Description: carpet
- Level: First
- Area: 213.76 Square Feet
- Dimensions: 12.8 x 16.7
Recreation room
- Description: carpet
- Level: Lower
- Area: 264.62 Square Feet
- Dimensions: 10.1 x 26.2
Sunroom
- Description: carpet
- Level: First
- Area: 128.54 Square Feet
- Dimensions: 9.11 x 14.11
Heating
- Electric, Baseboard
Cooling
- None
Features
- Ceiling Fan(s), Eat-in Kitchen
- Basement: Finished
Interior area
- Total structure area: 2,001
- Total interior livable area: 2,001 sqft
- Finished area above ground: 1,526
- Finished area below ground: 475
Property
Parking
- Total spaces: 1
- Parking features: Garage Door Opener, Private
- Attached garage spaces: 1
Features
- Levels: Bi-Level
Lot
- Size: 10,454 Square Feet
- Dimensions: 70X150
- Features: Irregular Lot, Cleared, Interior Lot
Details
- Additional structures: Shed(s)
- Parcel number: 26T7NE3003008
- Zoning: Residential
- Zoning description: Residential
Construction
Type & style
- Home type: SingleFamily
- Architectural style: Split Level
- Property subtype: Single Family Residence
Materials
- Vinyl Siding, Stone
- Roof: Composition
Condition
- Good
- New construction: No
Utilities & green energy
- Sewer: Public Sewer
- Water: Public, None
Community & HOA
Location
- Region: Hazleton
Financial & listing details
- Price per square foot: $155/sqft
- Tax assessed value: $152,700
- Annual tax amount: $2,979
- Date on market: 8/26/2026
- Inclusions: Washer, dryer, stove, dishwasher, refrigerator and shed
- Exclusions: Personal items
Estimated market value
$296,200
$281,000 - $311,000
$1,674/mo
Price history
| Date | Event | Price |
|---|---|---|
| 9/17/2026 | Pending sale | $309,900$155/sqft |
Source: Luzerne County AOR #26-4329 Report a problem | ||
| 8/26/2026 | Listed for sale | $309,900$155/sqft |
Source: Luzerne County AOR #26-4329 Report a problem | ||
Public tax history
| Year | Property taxes | Tax assessment |
|---|---|---|
| 2023 | $2,979 +3% | $152,700 |
| 2022 | $2,893 | $152,700 |
| 2021 | $2,893 +9.6% | $152,700 |
| 2020 | $2,639 | $152,700 |
| 2019 | $2,639 +3.9% | $152,700 |
| 2018 | $2,539 | $152,700 |
| 2017 | -- | $152,700 |
| 2016 | -- | $152,700 |
| 2015 | $1,873 | $152,700 |
| 2014 | $1,873 | $152,700 |
| 2013 | -- | $152,700 |
| 2012 | -- | $152,700 |
| 2011 | -- | $152,700 |
| 2010 | -- | $152,700 |
| 2009 | -- | $152,700 +1911.9% |
| 2008 | -- | $7,590 |
| 2007 | -- | $7,590 |
| 2006 | -- | $7,590 |
| 2005 | -- | $7,590 |
| 2004 | -- | $7,590 |
| 2003 | -- | $7,590 |
| 2002 | -- | $7,590 |
| 2000 | -- | $7,590 |
Find assessor info on the county website
Monthly payment
Est. payment
Payment breakdown
Explore the cost of this home by adjusting the details. Changes won't be saved.Climate risks
Neighborhood: 18202
Similar homes
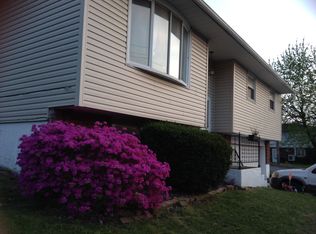
- $305,0004 bd2 ba1.5k sqft853 Hanover Ct, Hazleton, PA 18201For Sale
 MLS ID #26-4525, Tiffany Buchman, Lewith & Freeman, Drums. Luzerne County AOR
 - $325,0004 bd2 ba2k sqft356 W 30th St, Hazle Township, PA 18202For Sale
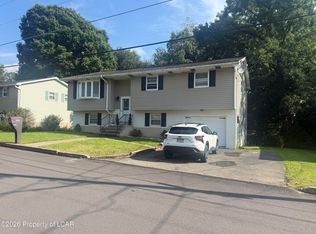 MLS ID #26-4658, Louise Shultz, Century 21 Select Group. Luzerne County AOR
 - $279,0004 bd2 ba2.2k sqft12 Old Route 93 Rd, Hazleton, PA 18202For Sale
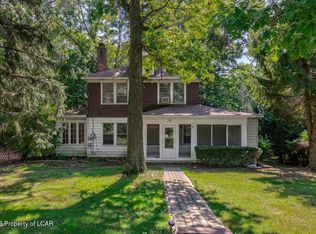 MLS ID #26-4817, Anita Reber, Lewith & Freeman, Drums. Luzerne County AOR
 - $279,9004 bd2 ba1.8k sqft46 Garrison Rd, Hazle Township, PA 18202For Sale
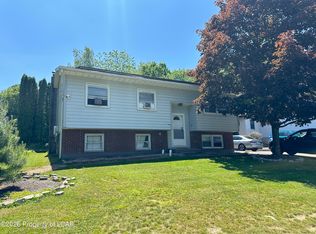 MLS ID #26-3125, Charles Perugino, Anthracite Property Group. Luzerne County AOR
 - $309,9006 bd4 ba2.7k sqft622 W 8th St, Hazleton, PA 18201For Sale
 MLS ID #PALU2003294, Renso Minaya, Realty Mark Associates. Bright MLS
