Discover the space, upgrades, and versatility you’ve been looking for at 565 Apache Plum Dr in the sought-after Southgrove community. This impressive single-story home offers five bedrooms, three full bathrooms, and dedicated home office, providing plenty of room to live, work, entertain, and grow. The open-concept kitchen serves as the heart of the home, featuring granite countertops, stainless steel appliances, a large center island with breakfast bar seating, and stylish pendant lighting. Thoughtful upgrades throughout—including enhanced cabinet hardware, ceiling fans, and custom closet systems in the primary suite and linen closets—bring added style, organization, and functionality to everyday living. Step outside to a professionally landscaped yard with Bermuda grass, covered patio, a full sprinkler system, and a garden shed for convenient additional storage. Beyond the home, Southgrove offers neighborhood amenities including a community pool and outdoor grilling area, creating even more opportunities to enjoy the Texas sunshine. With five bedrooms, flexible living space, a desirable one-story layout, and upgrades already in place, 565 Apache Plum Dr delivers the space and features today’s buyers are searching for—all in a welcoming community setting.
Active
Price cut: $5K (10/29)
$410,000
565 Apache Plum Dr, Kyle, TX 78640
5beds
2,716sqft
Single Family Residence
Built in 2022
7,496 Square Feet Lot
$-- Zestimate®
$151/sqft
$40/mo HOA
What's special
Dedicated home officeStainless steel appliancesCeiling fansFive bedroomsGranite countertopsOne-story layoutCovered patio
- 40 days
- 205
- 16
Likely to sell faster than
Zillow last checked:
Listing updated:
Listed by:
Clay Byrne (512) 942-7880,
Keller Williams Realty (512) 448-4111,
Erica Davila (512) 954-5290,
All City Real Estate Ltd. Co
Source: Unlock MLS,MLS#: 6009322
Facts & features
Interior
Bedrooms & bathrooms
- Bedrooms: 5
- Bathrooms: 3
- Full bathrooms: 3
- Main level bedrooms: 5
Primary bedroom
- Level: Main
Primary bathroom
- Level: Main
Kitchen
- Level: Main
Heating
- Central
Cooling
- Ceiling Fan(s), Central Air
Appliances
- Included: Built-In Gas Range, Dishwasher, Dryer, Microwave, Refrigerator, Washer
Features
- Granite Counters, Open Floorplan, Pantry, Primary Bedroom on Main, Smart Thermostat, Walk-In Closet(s)
- Flooring: Vinyl
- Windows: None
Interior area
- Total interior livable area: 2,716 sqft
Property
Parking
- Total spaces: 2
- Parking features: Attached, Garage Faces Front
- Attached garage spaces: 2
Accessibility
- Accessibility features: None
Features
- Levels: One
- Stories: 1
- Patio & porch: Covered, Patio
- Exterior features: Gutters Partial
- Pool features: None
- Fencing: Wood
- Has view: Yes
- View description: Neighborhood
- Waterfront features: None
Lot
- Size: 7,496 Square Feet
- Features: Back Yard, Front Yard
Details
- Additional structures: None
- Parcel number: 118876000N017002
- Special conditions: Standard
Construction
Type & style
- Home type: SingleFamily
- Property subtype: Single Family Residence
Materials
- Foundation: Slab
- Roof: Composition
Condition
- Resale
- New construction: No
- Year built: 2022
Utilities & green energy
- Sewer: Public Sewer
- Water: Public
- Utilities for property: Electricity Connected, Natural Gas Connected, Water Connected
Community & HOA
Community
- Features: See Remarks
- Subdivision: Trails At Windy Hill Ph 3
HOA
- Has HOA: Yes
- Services included: See Remarks
- HOA fee: $40 monthly
- HOA name: SOUTHGROVE
Location
- Region: Kyle
Financial & listing details
- Price per square foot: $151/sqft
- Tax assessed value: $411,222
- Annual tax amount: $9,530
- Date on market: 9/30/2026
- Listing terms: Cash,Conventional,FHA,VA Loan
- Electric utility on property: Yes
Estimated market value
Not available
Estimated sales range
Not available
Not available
Price history
| Date | Event | Price |
|---|---|---|
| 10/29/2026 | Price change | $410,000-1.2%$151/sqft |
Source:  Unlock MLS #6009322 Report a problem | ||
| 9/30/2026 | Listed for sale | $415,000-2.4%$153/sqft |
Source: Unlock MLS #6009322 Report a problem | ||
| 5/19/2025 | Listing removed | $425,000$156/sqft |
Source: Unlock MLS #6150938 Report a problem | ||
| 4/18/2025 | Price change | $425,000-0.9%$156/sqft |
Source: Unlock MLS #6150938 Report a problem | ||
| 4/9/2025 | Price change | $428,900-0.2%$158/sqft |
Source: Unlock MLS #7005692 Report a problem | ||
| 3/13/2025 | Price change | $429,900-1.2%$158/sqft |
Source: Unlock MLS #7005692 Report a problem | ||
| 2/14/2025 | Price change | $435,000-1.1%$160/sqft |
Source:  Central Texas MLS #559603 Report a problem | ||
| 11/8/2024 | Price change | $440,000-2.2%$162/sqft |
Source: Central Texas MLS #559603 Report a problem | ||
| 10/11/2024 | Listed for sale | $450,000+5.6%$166/sqft |
Source: Central Texas MLS #559603 Report a problem | ||
| 4/5/2023 | Listing removed | -- |
Source:  DR Horton Report a problem | ||
| 1/27/2023 | Pending sale | $425,960$157/sqft |
Source: Unlock MLS #1055760 Report a problem | ||
| 1/4/2023 | Listed for sale | $425,960$157/sqft |
Source: Unlock MLS #1055760 Report a problem | ||
Public tax history
| Year | Property taxes | Tax assessment |
|---|---|---|
| 2025 | $6,842 -19.4% | $411,222 -6.3% |
| 2024 | $8,489 +26.7% | $438,650 -3% |
| 2023 | $6,703 +349.8% | $452,340 +704.2% |
| 2022 | $1,490 | $56,250 |
Find assessor info on the county website
Monthly payment
Est. payment
Payment breakdown
Explore the cost of this home by adjusting the details. Changes won't be saved.Climate risks
Neighborhood: 78640
Nearby schools
Schools provided by the listing agent
- Elementary: Camino Real
- Middle: McCormick
- High: Johnson High School
- District: HaysCONSISD
Source: Unlock MLS. This data may not be complete. We recommend contacting the local school district to confirm school assignments for this home.


Similar homes
- $407,5005 bd3 ba2.7k sqft448 Spider Lily Dr, Kyle, TX 78640Active
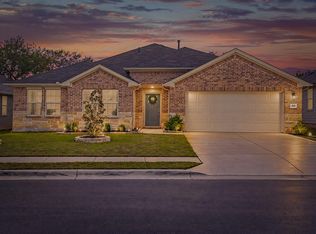
 MLS ID #4842388, Karen Maib, Fletch Realty. Unlock MLS
- $415,0005 bd3 ba2.8k sqft167 Dogvane Cir, Kyle, TX 78640Active
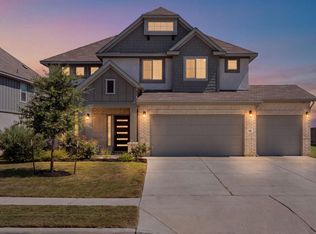 MLS ID #4128372, Sasha Vasquez, Douglas Elliman Real Estate. Unlock MLS
- $410,0004 bd3 ba2.3k sqft425 Purple Heart Dr, Buda, TX 78610Active
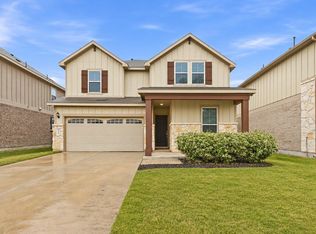 MLS ID #4387718, Natalie Freeman, Lighthouse Premier Realty. Unlock MLS
- $399,0004 bd2 ba2k sqft330 Bay Breeze Dr, Kyle, TX 78640Active
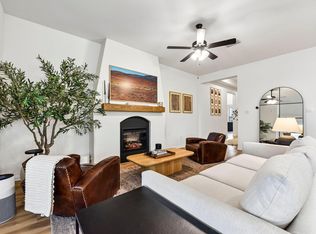 MLS ID #6985341, Jake Shuler, TurboHome Brokerage LLC. Unlock MLS
- $308,6344 bd2 ba1.8k sqft220 Apache Plum Dr, Kyle, TX 78640ActiveMLS ID #4900683, Chase Cangelosi, All City Real Estate Ltd. Co. Unlock MLS
- $335,0004 bd3 ba2.2k sqft179 Knots Lndg, Kyle, TX 78640ActiveMLS ID #7168161, Liza Brazzil, Real Broker, LLC. Unlock MLS
- $410,0004 bd3 ba2.5k sqft115 Denali Dr, Kyle, TX 78640ActiveMLS ID #6148334, ianofAustin Williams, Real Broker, LLC. Unlock MLS
- $400,0004 bd3 ba2.5k sqft265 Fawn River Run, Kyle, TX 78640ActiveMLS ID #6050703, Roman Lopez, Keller Williams Realty. Unlock MLS
- $324,9004 bd3 ba2.2k sqft558 Nautical Loop, Kyle, TX 78640ActiveMLS ID #6117899, Jennifer Mueller, Central Real Estate Group. Unlock MLS
- $324,8004 bd3 ba2.5k sqft136 Charing Cv, Kyle, TX 78640ActiveMLS ID #1915327, Eric Davis, White Rock Realty. Unlock MLS
- $425,0003 bd3 ba2k sqft202 Muddy Creek Way, Kyle, TX 78640ActiveMLS ID #4803633, Lana Sims, All City Real Estate. Unlock MLS
- $450,0005 bd3 ba3.5k sqft305 Kat Garnet Dr, Kyle, TX 78640ActiveMLS ID #7466074, Allison Pflaum, Keller Williams Realty. Unlock MLS
- $465,0004 bd4 ba2.7k sqft128 Fawn River Run, Kyle, TX 78640ActiveMLS ID #6201518, Cody McConnell, Compass RE Texas, LLC. Unlock MLS
- $338,0004 bd3 ba2k sqft224 Backstays Loop, Kyle, TX 78640ActiveMLS ID #4036892, Stefani Murrie, TexCen Realty. Unlock MLS
- $284,9003 bd2 ba1.6k sqft140 Texas Palmetto Cir, Kyle, TX 78640ActiveMLS ID #3688155, John Hidrogo, Spyglass Realty. Unlock MLS
- $314,5004 bd2 ba1.9k sqft309 Treasure Trove Path, Kyle, TX 78640ActiveMLS ID #3183527, Maggie Galleymore, JBGoodwin REALTORS WC. Unlock MLS
- $360,0004 bd2 ba1.9k sqft175 Patagonia, Kyle, TX 78640ActiveMLS ID #8207154, Cassandra Ruiz, Compass RE Texas, LLC. Unlock MLS
- $309,5003 bd3 ba2.3k sqft145 Paddington Dr, Kyle, TX 78640ActiveMLS ID #5156355, Spero Stavros, KW-Austin Portfolio Real Estate. Unlock MLS
- $325,0004 bd3 ba2.4k sqft405 Andover Ln, Uhland, TX 78640ActiveMLS ID #2842161, Silvia Vandenberg, Compass RE Texas, LLC. Unlock MLS
- $339,0004 bd2 ba1.9k sqft214 Johnnys Way, Kyle, TX 78640ActiveMLS ID #3206790, Erin Bara, Keller Williams Realty. Unlock MLS
