Situated on a corner lot in the heart of Lafayette, this home welcomes you with soaring vaulted ceilings and a bright, open entry. The staircase sits to the left as the spacious living and dining areas flow effortlessly into the kitchen, creating a functional layout perfect for everyday living and entertaining.
Offering over 2,800 square feet, this home features 4 bedrooms and 4 bathrooms. Upstairs, you’ll find the primary bedroom with it's own full bathroom and a walk-in closet. On the same floor, you have two bedrooms and 1 Jack and Jill bathroom. The main level includes a convenient powder bathroom for guests, while the fully finished basement expands your living space with a bedroom PLUS it's own bathroom and the basement has additional area for a second living space, office, home gym, media room, or guest suite.
The spacious kitchen features warm wood cabinetry, a center island with bar seating, a gas range, and ample counter space. Designed with an open layout, it flows in and out of the dining area and living room, where a cozy fireplace creates the perfect gathering space. The home provides easy access in and out of the backyard, creating seamless indoor-outdoor living.
Step outside to a backyard retreat featuring an expansive deck, patio with sun sail, built-in playset, and a fully fenced yard ideal for entertaining or relaxing. An attached 2-car garage provides ample storage and parking.
Enjoy nearby Waneka Lake Park, Indian Peaks Golf Course, Old Town Lafayette shops and dining, and easy access to Hwy 287, Northwest Parkway, Louisville, Erie, and Boulder.
Welcome Home!
For sale
$725,000
565 Arbor Drive, Lafayette, CO 80026
4beds
2,826sqft
Single Family Residence
Built in 1998
8,567 Square Feet Lot
$-- Zestimate®
$257/sqft
$42/mo HOA
What's special
- 21 days |
- 1,059 |
- 69 |
Zillow last checked:
Listing updated:
Listed by:
Carlos Castanon 720-934-8270 CarlosDenverHomes@gmail.com,
JPAR Modern Real Estate
Source: REcolorado as distributed by MLS GRID,MLS#: 4929377
Facts & features
Interior
Bedrooms & bathrooms
- Bedrooms: 4
- Bathrooms: 4
- Full bathrooms: 2
- 3/4 bathrooms: 1
- 1/2 bathrooms: 1
- Main level bathrooms: 1
Bedroom
- Features: Primary Suite
- Level: Upper
Bedroom
- Level: Upper
Bedroom
- Level: Upper
Bedroom
- Features: Primary Suite
- Level: Basement
Bathroom
- Features: Primary Suite
- Level: Upper
Bathroom
- Description: Jack And Jill Bathroom
- Features: Primary Suite
- Level: Upper
Bathroom
- Level: Main
Bathroom
- Features: Primary Suite
- Level: Basement
Dining room
- Level: Main
Kitchen
- Level: Main
Living room
- Level: Main
Heating
- Forced Air
Cooling
- Central Air
Appliances
- Included: Dishwasher, Disposal, Dryer, Range, Refrigerator, Washer
Features
- Ceiling Fan(s), High Ceilings, High Speed Internet, Jack & Jill Bathroom, Kitchen Island, Primary Suite, Walk-In Closet(s)
- Basement: Finished
- Has fireplace: Yes
- Fireplace features: Living Room
Interior area
- Total structure area: 2,826
- Total interior livable area: 2,826 sqft
- Finished area above ground: 1,829
- Finished area below ground: 997
Property
Parking
- Total spaces: 2
- Parking features: Garage - Attached
- Attached garage spaces: 2
Features
- Levels: Two
- Stories: 2
- Patio & porch: Deck
- Fencing: Full
Lot
- Size: 8,567 Square Feet
- Features: Corner Lot
Details
- Parcel number: R0127073
- Special conditions: Standard
Construction
Type & style
- Home type: SingleFamily
- Property subtype: Single Family Residence
Materials
- Frame
- Roof: Composition
Condition
- Year built: 1998
Utilities & green energy
- Sewer: Public Sewer
- Water: Public
Community & HOA
Community
- Subdivision: Baseline
HOA
- Has HOA: Yes
- Services included: Maintenance Grounds, Snow Removal
- HOA fee: $42 monthly
- HOA name: Baseline Crossing - Caron Realty Inc & Management
- HOA phone: 720-283-3300
Location
- Region: Lafayette
Financial & listing details
- Price per square foot: $257/sqft
- Tax assessed value: $721,900
- Annual tax amount: $4,300
- Date on market: 7/3/2026
- Listing terms: Cash,Conventional,FHA,VA Loan
- Exclusions: Sellers Personal Property.
- Ownership: Individual
Estimated market value
Not available
Estimated sales range
Not available
Not available
Price history
| Date | Event | Price |
|---|---|---|
| 7/3/2026 | Listed for sale | $725,000+141.7%$257/sqft |
Source:  REcolorado as distributed by MLS GRID #4929377 Report a problem REcolorado as distributed by MLS GRID #4929377 Report a problem | ||
| 6/26/2007 | Sold | $300,000+57.8%$106/sqft |
Source: Public Record Report a problem | ||
| 12/10/1998 | Sold | $190,097$67/sqft |
Source: Public Record Report a problem | ||
Public tax history
| Year | Property taxes | Tax assessment |
|---|---|---|
| 2025 | $4,063 +1.7% | $45,119 -8.9% |
| 2024 | $3,993 +17.4% | $49,533 -1% |
| 2023 | $3,402 +1.1% | $50,013 +38.1% |
| 2022 | $3,365 +5.4% | $36,217 -2.8% |
| 2021 | $3,192 | $37,259 +6.7% |
| 2020 | $3,192 +18.5% | $34,928 |
| 2019 | $2,694 | $34,928 +18.4% |
| 2018 | $2,694 | $29,506 -9.5% |
| 2017 | $2,694 +10.5% | $32,620 +22.9% |
| 2016 | $2,437 +6.7% | $26,547 +19.8% |
| 2015 | $2,284 +19.1% | $22,168 |
| 2014 | $1,917 -2.6% | $22,168 |
| 2013 | $1,969 +0.9% | $22,168 -3% |
| 2012 | $1,952 -4.5% | $22,845 |
| 2011 | $2,044 +5.2% | -- |
| 2010 | $1,944 +5.6% | $24,240 |
| 2009 | $1,840 +9.3% | $24,240 -9.2% |
| 2008 | $1,684 -6.7% | $26,710 |
| 2007 | $1,804 +3.3% | $26,710 -2.9% |
| 2006 | $1,746 +5.9% | $27,520 |
| 2005 | $1,649 +1.8% | $27,520 +3% |
| 2004 | $1,620 +7.7% | $26,720 -4.9% |
| 2003 | $1,504 +9.5% | $28,110 +31.1% |
| 2002 | $1,374 | $21,440 -90.8% |
| 2001 | -- | $234,300 |
Find assessor info on the county website
Monthly payment
Est. payment
Payment breakdown
Explore the cost of this home by adjusting the details. Changes won't be saved.Climate risks
Neighborhood: 80026
Nearby schools
GreatSchools rating
- 5/10Sanchez Elementary SchoolGrades: PK-5Distance: 1.2 mi
- 6/10Angevine Middle SchoolGrades: 6-8Distance: 0.9 mi
- 9/10Centaurus High SchoolGrades: 9-12Distance: 1.3 mi
Schools provided by the listing agent
- Elementary: Sanchez
- Middle: Angevine
- High: Centaurus
- District: Boulder Valley RE 2
Source: REcolorado as distributed by MLS GRID. This data may not be complete. We recommend contacting the local school district to confirm school assignments for this home.
- $827,6004 bd3 ba2k sqft561 Arbor Dr, Lafayette, CO 80026Off Market
- $763,6004 bd3 ba2.8k sqft559 Arbor Dr, Lafayette, CO 80026Off Market

- $550,0004 bd3 ba3.3k sqft566 Arbor Dr, Lafayette, CO 80026Sold
- $694,9003 bd3 ba2.2k sqft562 Arbor Dr, Lafayette, CO 80026Off Market
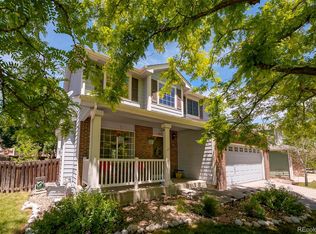
- $721,7005 bd3 ba2.2k sqft557 Arbor Dr, Lafayette, CO 80026Off Market
- $732,2004 bd2 ba2k sqft558 Arbor Dr, Lafayette, CO 80026Off Market
- $751,2004 bd3 ba2.9k sqft555 Arbor Dr, Lafayette, CO 80026Off Market
- $473,4003 bd3 ba1.4k sqft712 Gateway Cir, Lafayette, CO 80026Off Market
A local agent can set up tours, give advice and negotiate with sellers.
Similar homes
- $715,0006 bd5 ba3.3k sqft14112 Adam Court, Broomfield, CO 80023For Sale

 MLS ID #8572035, Daniel Vollmer, Berkshire Hathaway HomeServices Rocky Mtn Realtors. REcolorado as distributed by MLS GRID
 - $729,9004 bd3 ba2.9k sqft2114 River Walk Ln, Longmont, CO 80504For Sale

 MLS ID #1062652, Tom Cohen, Compass - Boulder. IRES as distributed by MLS GRID
 - $--4 bd4 ba3.2k sqft4856 Oxbow Dr, Brighton, CO 80601Auction
 Auction.com 2
 - $--4 bd3 ba2.5k sqft5394 Wolf Ct, Frederick, CO 80504Auction
 Auction.com 2
 - $700,0003 bd3 ba2.7k sqft5784 W 117th Place, Broomfield, CO 80020For SaleMLS ID #8085071, Deidra Christensen, HomeSmart. REcolorado as distributed by MLS GRID
- $--3 bd3 ba1.4k sqft2371 E 127th Ave, Thornton, CO 80241AuctionAuction.com 2
- $795,0003 bd3 ba3.8k sqft1911 Lodgepole Drive, Erie, CO 80516For SaleMLS ID #2321746, Susan Smyle, RE/MAX Professionals. REcolorado as distributed by MLS GRID
- $735,0005 bd4 ba3.9k sqft2509 E 148th Drive, Brighton, CO 80602For SaleMLS ID #3483872, Travis Beck, MB Beck & Associates Real Estate. REcolorado as distributed by MLS GRID
- $750,0005 bd3 ba2.9k sqft5514 Mustang Dr, Frederick, CO 80504For SaleMLS ID #1064327, Josh Roberson, Ideal Team Homes. IRES as distributed by MLS GRID
- $--5 bd3 ba1.5k sqft7907 Marshall St, Arvada, CO 80003AuctionAuction.com 2
- $855,0005 bd4 ba3.6k sqft749 Pope Drive, Erie, CO 80516For SaleMLS ID #8018299, Lorrie Lucero, One Avenue Realty. REcolorado as distributed by MLS GRID
- $--4 bd3 ba2.9k sqft148 Chapel Hill Cir, Brighton, CO 80601AuctionAuction.com 2
- from $784,9903 bd3 ba2.1k sqftGlacier | Residence 40212 Plan, Parkdale Commons, Lafayette, CO 80026New ConstructionCentury Communities
- $--5 bd9 ba3.7k sqft9538 Nile Way, Arvada, CO 80007AuctionAuction.com 2
- $745,0004 bd3 ba2.3k sqft9145 Ellis Way, Arvada, CO 80005For SaleMLS ID #1538342, Katie Kessler, Keller Williams Avenues Realty. REcolorado as distributed by MLS GRID
- $--4 bd3 ba1.5k sqft11562 Macon St, Commerce City, CO 80640AuctionServiceLink Auction
- $--4 bd2 ba2.5k sqft12974 Dexter Way, Thornton, CO 80241AuctionAuction.com 2
- $689,0004 bd3 ba2.5k sqft7280 Lamar Court, Arvada, CO 80003For SaleMLS ID #4781289, Travis Hightower, Keller Williams DTC. REcolorado as distributed by MLS GRID
- $739,0004 bd4 ba3.2k sqft2224 Spindrift Dr, Longmont, CO 80503For SaleMLS ID #1062363, Kurt Finley, RE/MAX Nexus. IRES as distributed by MLS GRID
- $--3 bd4 ba2.6k sqft6319 Braun Cir, Arvada, CO 80004AuctionAuction.com 2
