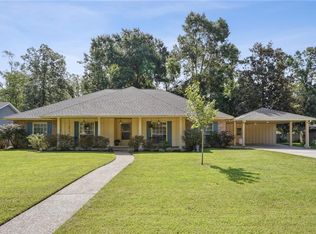
Acadian Home located in New Golden Shores just minutes to the Causeway or I12. Entry Foyer goes into the large Living Area with Wood Floors, Cathedral Ceilings, Fireplace and Ceiling Fan. Spacious Kitchen with Gas Cooktop, Granite, Lots of Cabinets and Tile Floors w/Connecting Dining Area overlooking the rear outdoor Patio/Yard. The rear Screened patio was recently converted to a Sunroom which is great for enjoying your morning coffee. Oversized Primary Bedroom with Updated Bath. 3 Guest Bedrooms. Plus, there's Bonus Room for entertaining which would be Great as a Game room, Office, Home Gym or formal Living. 2 car Attached Garage. 12x14 Workshop w/electric and AC. Whole House Generator!! Theres an additional lot behind property also for sale if you want added space. The original house was 2712 sq ft plus 308 sq ft of Sunroom.
Active
$420,000
565 Barbara Pl, Mandeville, LA 70448
4beds
3,027sqft
Single Family Residence
Built in 1972
0.29 Acres Lot
$407,900 Zestimate®
$139/sqft
$-- HOA
What's special
Entry foyerUpdated bathOversized primary bedroomBonus room for entertainingSpacious kitchenGas cooktopCathedral ceilings
- 65 days
- 445
- 30
Zillow last checked:
Listing updated:
Listed by:
Cheryl Fuselier 504-236-3780,
United Real Estate Partners 985-256-5500
Source: GSREIN,MLS#: 2570175
Facts & features
Interior
Bedrooms & bathrooms
- Bedrooms: 4
- Bathrooms: 2
- Full bathrooms: 2
Primary bedroom
- Description: Flooring: Carpet
- Level: Lower
- Dimensions: 15.5x15.4
Bedroom
- Description: Flooring: Carpet
- Level: Lower
- Dimensions: 13.1x11
Bedroom
- Description: Flooring: Carpet
- Level: Lower
- Dimensions: 12x10.6
Bedroom
- Description: Flooring: Carpet
- Level: Lower
- Dimensions: 15.7x12.1
Dining room
- Description: Flooring: Wood
- Level: Lower
- Dimensions: 16x10.5
Kitchen
- Description: Flooring: Tile
- Level: Lower
- Dimensions: 10x10.5
Living room
- Description: Flooring: Wood
- Level: Lower
- Dimensions: 18.4x20
Other
- Description: Flooring: Carpet
- Level: Lower
- Dimensions: 21x22
Heating
- Central
Cooling
- Central Air
Appliances
- Included: Cooktop, Dishwasher, Microwave, Oven
Features
- Ceiling Fan(s), Pantry
- Has fireplace: Yes
- Fireplace features: Gas
Interior area
- Total structure area: 4,049
- Total interior livable area: 3,027 sqft
Video & virtual tour
Property
Parking
- Total spaces: 2
- Parking features: Garage, Two Spaces, Garage Door Opener
- Has garage: Yes
Features
- Levels: One
- Stories: 1
- Patio & porch: Concrete, Porch
- Exterior features: Porch
- Pool features: None
Lot
- Size: 0.29 Acres
- Dimensions: 100 x 128
- Features: City Lot, Rectangular Lot
Details
- Additional structures: Workshop
- Parcel number: 56485
- Special conditions: None
Construction
Type & style
- Home type: SingleFamily
- Architectural style: Acadian
- Property subtype: Single Family Residence
Materials
- Brick
- Foundation: Slab
- Roof: Shingle
Condition
- Excellent
- Year built: 1972
Utilities & green energy
- Electric: Generator
- Sewer: Public Sewer
- Water: Public
Community & HOA
Community
- Subdivision: New Golden Shores
HOA
- Has HOA: No
Location
- Region: Mandeville
Financial & listing details
- Price per square foot: $139/sqft
- Tax assessed value: $313,357
- Annual tax amount: $3,082
- Date on market: 8/4/2026
Estimated market value
$407,900
$388,000 - $428,000
$3,020/mo
Price history
| Date | Event | Price |
|---|---|---|
| 9/21/2026 | Listed for sale | $420,000$139/sqft |
Source:  GSREIN #2570175 Report a problem GSREIN #2570175 Report a problem | ||
| 8/14/2026 | Pending sale | $420,000$139/sqft |
Source: GSREIN #2570175 Report a problem | ||
| 8/4/2026 | Listed for sale | $420,000+50.1%$139/sqft |
Source: GSREIN #2570175 Report a problem | ||
| 1/23/2015 | Sold | -- |
Source: GSREIN #1009824 Report a problem | ||
| 10/23/2014 | Listed for sale | $279,900$92/sqft |
Source: Keller Williams - Mandeville #1009824 Report a problem | ||
Public tax history
| Year | Property taxes | Tax assessment |
|---|---|---|
| 2025 | $3,082 -3.3% | $31,336 |
| 2024 | $3,187 +10.3% | $31,336 +13.3% |
| 2023 | $2,889 +0% | $27,667 |
| 2022 | $2,889 +9.4% | $27,667 |
| 2021 | $2,640 +0.1% | $27,667 |
| 2020 | $2,637 +10.4% | $27,667 +10.2% |
| 2019 | $2,389 -0.1% | $25,112 |
| 2018 | $2,392 -35.4% | $25,112 |
| 2017 | $3,702 +37.5% | $25,112 |
| 2016 | $2,693 | $25,112 +25% |
| 2015 | $2,693 +34.1% | $20,082 |
| 2014 | $2,008 -3.7% | $20,082 |
| 2013 | $2,085 -4.5% | $20,082 -2% |
| 2011 | $2,183 -17.5% | $20,482 -12.6% |
| 2010 | $2,646 | $23,432 |
Find assessor info on the county website
Monthly payment
Est. payment
Payment breakdown
Explore the cost of this home by adjusting the details. Changes won't be saved.Climate risks
Neighborhood: 70448
Nearby schools
Schools provided by the listing agent
- Elementary: STPSB
- Middle: STPSB
- High: MHS
Source: GSREIN. This data may not be complete. We recommend contacting the local school district to confirm school assignments for this home.
Similar homes
- $418,0004 bd3 ba2.4k sqft526 Barbara Pl, Mandeville, LA 70448For Sale

 MLS ID #2575556, Cynthia M Raymond, Coldwell Banker TEC. GSREIN
 - $399,0004 bd2 ba2.5k sqft697 Cambronne St, Mandeville, LA 70448For Sale
 MLS ID #2561554, Caiden McNulty, Berkshire Hathaway HomeServices Preferred, REALTOR. GSREIN
 - $419,0004 bd3 ba2.5k sqft237 Shaunell Dr, Mandeville, LA 70448For Sale
 MLS ID #2576587, Robert Van Meter, Berkshire Hathaway HomeServices Preferred, REALTOR. GSREIN
 - $425,0004 bd2 ba2.2k sqft1318 Livingston St, Mandeville, LA 70448For Sale
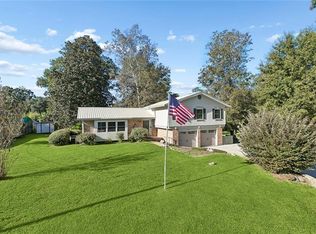 MLS ID #2578902, Ramona Balducci, Watermark Realty, LLC. GSREIN
 - $399,0004 bd3 ba2.8k sqft157 Kimberly Dr, Mandeville, LA 70448For SaleMLS ID #2578777, Renee' Trahan, K2 Realty LLC. GSREIN
- $359,9003 bd3 ba2.3k sqft517 Barbara Pl, Mandeville, LA 70448For SaleMLS ID #2579315, Judy Walker, KELLER WILLIAMS REALTY 455-0100. GSREIN
- $404,0004 bd2 ba2k sqft65398 Maple St, Mandeville, LA 70448For SaleMLS ID #2575270, Theresa Rowe, Green Star Realty, LLC. GSREIN
- $560,0006 bd4 ba3.6k sqft227 Cheron Dr, Mandeville, LA 70448For SaleMLS ID #2564400, Margot Rainold, McEnery Residential, LLC. GSREIN
- $369,0004 bd2 ba2k sqft150 Frenchmen Dr, Mandeville, LA 70448For SaleMLS ID #2568004, Stacia Lamulle, 1 Percent Lists Premier. GSREIN
- $315,0004 bd2 ba2.1k sqft516 Woodridge Blvd, Mandeville, LA 70471For SaleMLS ID #2580406, Tammy Whitehead, Compass Mandeville. GSREIN
- $399,0004 bd3 ba2.6k sqft308 Evergreen Dr, Mandeville, LA 70471For SaleMLS ID #2576431, Niles Bollinger, Kaizen Home Sales and Services, LLC. GSREIN
- $415,0005 bd4 ba2.4k sqft24248 Cane Bayou Ln, Lacombe, LA 70445For SaleMLS ID #2576881, Laura Province, 1 Percent Lists Gulf South. GSREIN
- $275,0004 bd2 ba1.6k sqft2116 Webster St, Mandeville, LA 70448For SaleMLS ID #2576430, Albert Long, United Real Estate Partners. GSREIN
- $349,0003 bd2 ba1.6k sqft600 Coffee St, Mandeville, LA 70448For SaleMLS ID #2570202, Tamatha Blocker, United Real Estate Partners. GSREIN
- $573,0004 bd3 ba3k sqft689 N Beau Chene Dr, Mandeville, LA 70471For SaleMLS ID #2580019, Donna Naquin, Compass Mandeville. GSREIN
- $505,0005 bd3 ba3.2k sqft1424 Woodmere Dr, Mandeville, LA 70471For SaleMLS ID #2571163, Meghan Mercadel, Arbor and Bloom Realty Co., LLC. GSREIN
- $329,0004 bd4 ba3.1k sqft116 Bayberry Dr, Covington, LA 70433For SaleMLS ID #2570737, Neal Terrebonne, United Real Estate Partners. GSREIN
- $374,9003 bd3 ba2.4k sqft20010 5th Ave, Covington, LA 70433For SaleMLS ID #2576097, Beverly Hobbs Shea, High Road Properties, Inc.. GSREIN
- $463,0005 bd3 ba3k sqft58087 Heshima Rd, Slidell, LA 70460For SaleMLS ID #2579928, Sabrina Fayard, Fiorella Avenue Realty. GSREIN
