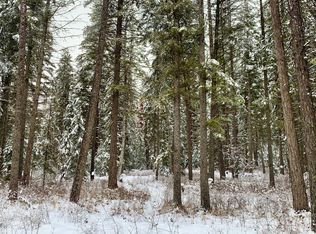
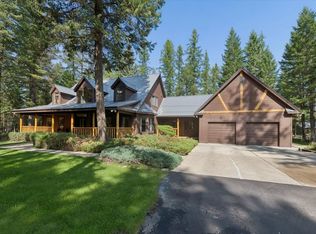
Tucked behind a gated entrance just minutes from downtown Whitefish, this exceptional property offers a rare sense of privacy in a beautifully landscaped forest setting near Blanchard Lake, featuring the main house with 3 beds & 3 baths and a historic 1 bed & 1 bath guest cabin and a custom sauna. Towering trees, mature gardens, and winding pathways create a peaceful retreat that feels worlds away while remaining close to shopping, dining, and recreation.
Designed to embrace its surroundings, the home features elevated living spaces with expansive windows overlooking the trees, creating the feeling of a secluded treehouse. Warm, inviting interiors blend seamlessly with the natural landscape, offering a setting that is both comfortable and inspiring.
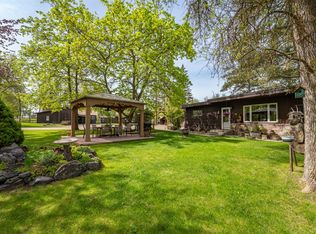
Adding to the property's character is a one-of-a-kind historic Glacier National Park cabin, thoughtfully relocated to the property and serving as a detached guest house. It offers a truly memorable space unlike anything else in the area.
Combining privacy, distinctive architecture, and an extraordinary setting just minutes from downtown Whitefish, this is a property that is as unique as it is inviting. Historic Glacier cabin, sauna, workshop with attached carports, woodshed, and meticulously landscaped grounds behind a private gated entry.
Active
Price cut: $100K (9/12)
$1,995,000
565 Blanchard Lake Rd, Whitefish, MT 59937
4beds
2,312sqft
Multi Family, Single Family Residence
Built in 1983
5.05 Acres Lot
$1,862,100 Zestimate®
$863/sqft
$-- HOA
What's special
Workshop with attached carportsMature gardensCustom saunaWinding pathwaysMeticulously landscaped groundsTowering treesGated entrance
- 65 days
- 882
- 39
Zillow last checked:
Listing updated:
Listed by:
Trevor Howard 406-250-5644,
Windermere Real Estate Whitefish,
David Peterson 406-270-5186,
Windermere Real Estate Whitefish
Source: MRMLS,MLS#: 30074027
Facts & features
Interior
Bedrooms & bathrooms
- Bedrooms: 4
- Bathrooms: 4
- Full bathrooms: 1
- 3/4 bathrooms: 2
- 1/2 bathrooms: 1
Heating
- Baseboard, Electric, Gas, Stove, Wood Stove
Appliances
- Included: Cooktop, Dryer, Dishwasher, Range, Refrigerator, Washer
Features
- Main Level Primary
- Basement: None
- Has fireplace: No
Interior area
- Total structure area: 3,070
- Total interior livable area: 2,312 sqft
- Finished area below ground: 0
Property
Parking
- Total spaces: 2
- Parking features: Electric Gate, Gated, RV Access/Parking
- Carport spaces: 2
Features
- Levels: Three Or More
- Patio & porch: Rear Porch, Deck, Patio, Porch, Screened
- Exterior features: Garden, See Remarks, Propane Tank - Owned
- Fencing: Perimeter
- Has view: Yes
- View description: Trees/Woods
Lot
- Size: 5.05 Acres
- Features: Landscaped, Secluded, Sprinklers In Ground, Level
- Topography: Level
Details
- Additional structures: Cabin, Other, Shed(s), Workshop
- Parcel number: 07418412301400000
- Zoning: Residential
- Zoning description: SAG-5
- Special conditions: Standard
Construction
Type & style
- Home type: SingleFamily
- Architectural style: Cabin,Multi-Level,Tri-Level
- Property subtype: Multi Family, Single Family Residence
Materials
- Wood Siding
- Foundation: Poured
- Roof: Asphalt
Condition
- New construction: No
- Year built: 1983
Utilities & green energy
- Sewer: Private Sewer, Septic Tank
- Water: Well
- Utilities for property: Propane
Community & HOA
HOA
- Has HOA: No
Location
- Region: Whitefish
Financial & listing details
- Price per square foot: $863/sqft
- Tax assessed value: $1,004,680
- Annual tax amount: $3,565
- Date on market: 7/25/2026
- Listing agreement: Exclusive Agency
- Listing terms: Cash,Conventional
Estimated market value
$1,862,100
$1.77M - $1.96M
$3,762/mo
Price history
| Date | Event | Price |
|---|---|---|
| 9/12/2026 | Price change | $1,995,000-4.8%$863/sqft |
Source:  MRMLS #30074027 Report a problem MRMLS #30074027 Report a problem | ||
| 7/25/2026 | Listed for sale | $2,095,000$906/sqft |
Source: MRMLS #30074027 Report a problem | ||
Public tax history
| Year | Property taxes | Tax assessment |
|---|---|---|
| 2025 | $3,195 +8.5% | $1,004,680 +57.2% |
| 2024 | $2,944 +5.8% | $638,975 |
| 2023 | $2,782 +5.1% | $638,975 +48.8% |
| 2022 | $2,646 | $429,345 |
| 2021 | $2,646 -0.4% | $429,345 +8.1% |
| 2020 | $2,658 -8.9% | $397,070 |
| 2019 | $2,917 -1.1% | $397,070 +9.1% |
| 2018 | $2,949 +6.8% | $363,795 |
| 2017 | $2,762 +16.5% | $363,795 +20.5% |
| 2016 | $2,371 | $301,970 |
| 2015 | $2,371 -10.9% | $301,970 +41.8% |
| 2014 | $2,661 +10.9% | $213,002 +4.1% |
| 2013 | $2,399 | $204,667 |
| 2011 | -- | -- |
| 2010 | -- | -- |
| 2009 | -- | -- |
| 2008 | -- | $244,080 |
| 2007 | -- | $244,080 |
| 2006 | -- | $244,080 |
| 2005 | -- | $244,080 |
| 2004 | -- | $244,080 |
| 2003 | -- | $244,080 +40.8% |
| 2002 | -- | $173,300 -11.6% |
| 2000 | -- | $196,100 |
Find assessor info on the county website
Monthly payment
Est. payment
Payment breakdown
Explore the cost of this home by adjusting the details. Changes won't be saved.Climate risks
Neighborhood: 59937
Similar homes
- $1,798,0004 bd5 ba3k sqft155 Stageline Dr, Whitefish, MT 59937Active Under Contract
 MLS ID #30078224, Rebecca Kyle, Clearwater Montana Properties - Whitefish. MRMLS
 - $2,249,0005 bd3 ba3.3k sqft5710 Us Highway 93 S, Whitefish, MT 59937Active
 MLS ID #30067963, Aaron Noel, Ideal Real Estate. MRMLS
 - $1,750,0003 bd3 ba2.7k sqft268 Haskill Crossing Rd, Whitefish, MT 59937Active
 MLS ID #30075654, Ross A Pickert, Glacier Sotheby's International Realty Whitefish. MRMLS
 - $1,999,0005 bd4 ba3.2k sqft1551 Voerman Rd, Whitefish, MT 59937Active
 MLS ID #30073508, Jessica H Tucker, Glacier Sotheby's International Realty Whitefish. MRMLS
 - $1,899,0003 bd3 ba2.8k sqft1157 Whitefish Village Dr, Whitefish, MT 59937Active Under ContractMLS ID #30069473, David Fetveit, PureWest Real Estate - Lakeside. MRMLS
- $1,710,0003 bd3 ba2.1k sqft1349 Whitefish Village Dr, Whitefish, MT 59937ActiveMLS ID #30077037, Katie Lesar, National Parks Realty - Bigfork. MRMLS
- $1,975,0005 bd2 ba3.1k sqft2260 E Lakeshore Dr, Whitefish, MT 59937ActiveMLS ID #30066369, Yvonne Slaybaugh, Windermere Real Estate Whitefish. MRMLS
- $2,595,0004 bd3 ba2.8k sqft1085 Km Ranch Rd, Whitefish, MT 59937Active Under ContractMLS ID #30075596, Jennifer Shelley, PureWest Real Estate - Bigfork. MRMLS
- $2,425,0003 bd3 ba2.6k sqft1583 Whitefish Village Dr, Whitefish, MT 59937ActiveMLS ID #30073636, Debbie J Maue, Glacier Sotheby's International Realty Whitefish. MRMLS
- $2,395,0003 bd4 ba3.4k sqft655 Leksand Trl, Whitefish, MT 59937ActiveMLS ID #30068555, Scott Frank, Century 21 Deaton and Company Real Estate. MRMLS
- $1,495,0004 bd3 ba2.9k sqft248 Pine Woods Ct, Whitefish, MT 59937ActiveMLS ID #30074356, Stephanie Sunshine, National Parks Realty - Whitefish. MRMLS
- $1,530,0003 bd2 ba2.1k sqft107 Old Ranch Rd, Whitefish, MT 59937ActiveMLS ID #30073909, Renee Howe, Howe Realty, Inc.. MRMLS
- $1,550,0004 bd3 ba2.8k sqft5017 Flatwater Dr, Whitefish, MT 59937Active Under ContractMLS ID #30077906, Rebecca Drace, Ideal Real Estate. MRMLS
- $2,449,0004 bd4 ba3.3k sqft3010 River Lakes Dr, Whitefish, MT 59937Active Under ContractMLS ID #30072819, Brian Murphy, Rocky Mountain Real Estate. MRMLS
- $2,375,0003 bd2 ba1.6k sqft1455 E Edgewood Dr, Whitefish, MT 59937Active Under ContractMLS ID #30070063, Ross A Pickert, Glacier Sotheby's International Realty Whitefish. MRMLS
- $1,700,0005 bd4 ba3k sqft901 Twin Lakes Rd, Whitefish, MT 59937ActiveMLS ID #30072987, Dave Gawe, Montana West Realty - WF. MRMLS
- $2,000,0004 bd4 ba1.7k sqft4700 Blankenship Rd, Columbia Falls, MT 59912ActiveMLS ID #30070824, Jared Andrew English, Congress Realty. MRMLS
- $1,599,0003 bd3 ba2.7k sqft438 Ice House Ter, Whitefish, MT 59937ActiveMLS ID #30076633, Julie Brown, Glacier Sotheby's International Realty Whitefish. MRMLS
- $1,224,0003 bd3 ba3.4k sqft200 Whitetail Ln, Whitefish, MT 59937ActiveMLS ID #30074891, Nancy Savik, eXp Realty - Kalispell. MRMLS
- $1,000,0003 bd2 ba1.8k sqft4496 Us Highway 93 S, Whitefish, MT 59937Active Under ContractMLS ID #30074594, Kelly Siblerud, NextHome Northwest Real Estate. MRMLS
