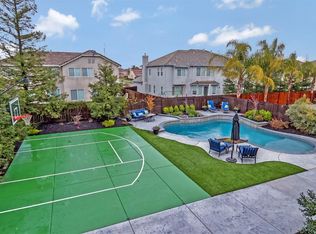
Welcome to this exceptional 5-bedroom, 3-bath residence nestled on an oversized court in one of Ripon's most sought-after neighborhoods, conveniently located near parks, schools, shopping, dining, downtown Ripon, and commuter access. An impressive double-door entry welcomes you into a light-filled interior featuring soaring cathedral ceilings, plantation shutters, travertine flooring, and an open floor plan designed for both everyday living and entertaining. The formal living room with a cozy fireplace flows seamlessly into the formal dining room, creating an inviting space for gatherings. The highly functional layout includes a downstairs bedroom and full bathroom, ideal for guests or multigenerational living, along with a private office featuring double-door entry and views of the front courtyard. The spacious family room offers a second fireplace and opens to the kitchen, creating the perfect heart of the home. The beautifully appointed kitchen features granite countertops, a tile backsplash, abundant cabinetry, a pantry, gas cooktop, built-in oven and microwave, and a sunny breakfast nook overlooking the family room and backyard. A butler's pantry with a beverage refrigerator provides additional storage and prep space, making entertaining effortless. Upstairs, a large loft or game room offers endless possibilities for a media room, play area, or additional living space. Two generously sized secondary bedrooms share an updated hall bathroom featuring quartz countertops and an oversized shower. The spacious primary suite serves as a relaxing retreat with a large walk-in closet and an ensuite bathroom featuring new flooring, dual vanities, a soaking tub, and a large shower stall. Step outside to your private backyard oasis featuring a stunning Pebble Sheen pool and built-in spa. The premium Pebble Sheen finish creates beautifully clear water that stays warmer and more comfortable for swimming. A convenient remote control operates the pool and spa lights, waterfall feature, and spa functions, while the heated pool extends enjoyment throughout much of the year. The large covered patio and expansive grassy area provide ample space for entertaining, play, and relaxation. Additional amenities include a newer HVAC system, whole-house vacuum, 3-car garage, and the added benefit of Modesto Irrigation District utilities. This remarkable home offers the perfect combination of space, comfort, and resort-style living in an outstanding Ripon location.
Pending
Price cut: $16K (8/23)
$899,000
565 Bodeson Ct, Ripon, CA 95366
5beds
3,257sqft
Single Family Residence
Built in 2005
8,877 Square Feet Lot
$881,800 Zestimate®
$276/sqft
$-- HOA
What's special
Oversized courtTravertine flooringImpressive double-door entrySoaring cathedral ceilingsPlantation shuttersLight-filled interior
- 78 days
- 757
- 32
Zillow last checked:
Listing updated:
Listed by:
Bethany Mendoza DRE #01374874 209-505-2758,
PMZ Real Estate,
Tony Mendoza DRE #01510412 209-505-2871,
PMZ Real Estate
Source: MetroList Services of CA,MLS#: 226087100Originating MLS: MetroList Services, Inc.
Facts & features
Interior
Bedrooms & bathrooms
- Bedrooms: 5
- Bathrooms: 3
- Full bathrooms: 3
Rooms
- Room types: Loft, Den, Office, Dining Room, Family Room, Kitchen, Laundry, Living Room
Primary bedroom
- Features: Sitting Area
Primary bathroom
- Features: Shower Stall(s), Double Vanity, Walk-In Closet(s)
Dining room
- Features: Breakfast Nook, Bar, Formal Area
Kitchen
- Features: Breakfast Area, Pantry Closet, Granite Counters, Island w/Sink
Heating
- Central, Fireplace(s)
Cooling
- Ceiling Fan(s), Central Air
Appliances
- Included: Built-In Electric Oven, Gas Cooktop, Range Hood, Dishwasher, Disposal, Microwave
- Laundry: Laundry Room, Cabinets, Sink, Inside
Features
- Flooring: Carpet, Stone, Tile, Wood
- Number of fireplaces: 2
- Fireplace features: Living Room, Family Room, Gas
Interior area
- Total structure area: 0
- Total interior livable area: 3,257 sqft
Property
Parking
- Total spaces: 7
- Parking features: Attached, RV Possible, Garage Door Opener, Garage Faces Front
- Attached garage spaces: 3
- Uncovered spaces: 4
Features
- Levels: Two
- Stories: 2
- Has private pool: Yes
- Pool features: In Ground, Pool Sweep, Pool/Spa Combo
Lot
- Size: 8,877 Square Feet
- Dimensions: 31 x 42 x 130 x 70 x 130
- Features: Auto Sprinkler F&R
Details
- Additional structures: Shed(s)
- Parcel number: 261660030000
- Zoning: RES
- Special conditions: Standard
Construction
Type & style
- Home type: SingleFamily
- Architectural style: Traditional
- Property subtype: Single Family Residence
Materials
- Stucco, Frame
- Foundation: Slab
- Roof: Tile
Condition
- Year built: 2005
Details
- Builder name: Meritage Homes of CA
Utilities & green energy
- Electric: 220 Volts
- Sewer: Public Sewer
- Water: Meter on Site
- Utilities for property: Public
Community & HOA
Community
- Subdivision: Chesapeake
Location
- Region: Ripon
Financial & listing details
- Price per square foot: $276/sqft
- Tax assessed value: $835,175
- Price range: $899K - $899K
- Date on market: 7/10/2026
Estimated market value
$881,800
$838,000 - $926,000
$4,240/mo
Price history
| Date | Event | Price |
|---|---|---|
| 9/14/2026 | Pending sale | $899,000$276/sqft |
Source: MetroList Services of CA #226087100 Report a problem | ||
| 8/23/2026 | Price change | $899,000-1.7%$276/sqft |
Source: MetroList Services of CA #226087100 Report a problem | ||
| 8/3/2026 | Price change | $915,000-1.1%$281/sqft |
Source: MetroList Services of CA #226087100 Report a problem | ||
| 7/10/2026 | Listed for sale | $925,000-1.5%$284/sqft |
Source: MetroList Services of CA #226087100 Report a problem | ||
| 5/26/2026 | Listing removed | $939,500$288/sqft |
Source: MetroList Services of CA #226012953 Report a problem | ||
| 4/17/2026 | Price change | $939,500-2.6%$288/sqft |
Source: MetroList Services of CA #226012953 Report a problem | ||
| 2/13/2026 | Listed for sale | $964,500+89.6%$296/sqft |
Source: MetroList Services of CA #226012953 Report a problem | ||
| 8/5/2005 | Sold | $508,809$156/sqft |
Source: Public Record Report a problem | ||
Public tax history
| Year | Property taxes | Tax assessment |
|---|---|---|
| 2026 | -- | $835,175 +2% |
| 2025 | $8,844 +1.7% | $818,800 +2% |
| 2024 | $8,698 +2.1% | $802,746 +2% |
| 2023 | $8,519 +1.6% | $787,007 +2% |
| 2022 | $8,383 +11.7% | $771,576 +12.4% |
| 2021 | $7,507 +19.9% | $686,500 +20.7% |
| 2020 | $6,260 -0.2% | $569,000 |
| 2019 | $6,272 -0.4% | $569,000 |
| 2018 | $6,294 +0% | $569,000 |
| 2017 | $6,291 +7.3% | $569,000 +7.8% |
| 2016 | $5,866 +13.9% | $528,000 +5.2% |
| 2015 | $5,149 | $502,000 +8% |
| 2014 | $5,149 | $465,000 +16% |
| 2013 | -- | $401,000 +24.9% |
| 2012 | -- | $321,000 |
| 2011 | -- | $321,000 -5.9% |
| 2010 | -- | $341,000 -5.5% |
| 2009 | -- | $361,000 -26.9% |
| 2008 | -- | $493,687 -7.6% |
| 2007 | -- | $534,343 -8% |
| 2006 | -- | $580,808 +686.1% |
| 2005 | -- | $73,889 +6220.7% |
| 2004 | -- | $1,169 |
Find assessor info on the county website
Monthly payment
Est. payment
Payment breakdown
Explore the cost of this home by adjusting the details. Changes won't be saved.Climate risks
Neighborhood: 95366
Similar homes
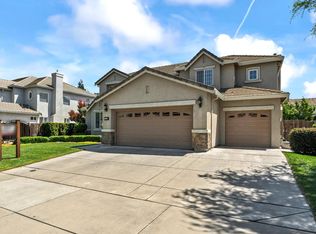
- $849,0004 bd3 ba3.1k sqft379 John Kamps Way, Ripon, CA 95366For Sale
 MLS ID #226053419, Henry Brooks. MetroList Services of CA
 - $749,9994 bd3 ba3.2k sqft1777 Daniel Dr, Ripon, CA 95366For Sale
 MLS ID #226118287, Vonda Denny. MetroList Services of CA
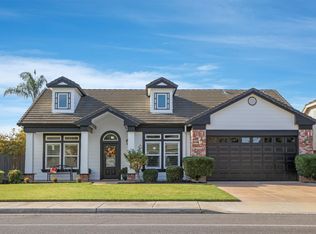
 - $699,9883 bd2 ba2.1k sqft478 E Milgeo Ave, Ripon, CA 95366For Sale
 MLS ID #226119087, Sonia Cortez. MetroList Services of CA
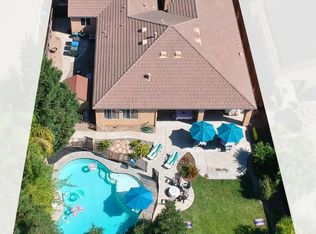
 - $879,9994 bd3 ba2.6k sqft1092 Heartland Dr, Manteca, CA 95337For Sale
 MLS ID #226101692, Cody Love. MetroList Services of CA
Local buyer's agents are ready to help
