Please show for backup offers. Welcome to one of the best locations on Lake Wylie. Situated on the South Carolina side of the lake, this property offers an easy commute to Uptown Charlotte, area hospitals, and Charlotte Douglas International Airport while enjoying the benefits of low South Carolina taxes, excellent shopping and dining, and the award-winning Clover School District.
The gently sloping waterfront lot leads to a stationary dock with a sitting area and an attached floating dock, providing the perfect setup for swimming, fishing, or easy access to your boat.
The home has been well cared for over the years and offers an excellent opportunity to update and customize to your personal taste. The main level features a bedroom, full bath, kitchen, vaulted great room with a gas fireplace, and a flex space that could serve as a second living area, office, workout room, or hobby room. This area also includes additional storage and a full bath.
Upstairs, you will find two additional bedrooms and a full bath. A unique land-based, two-story boathouse offers endless possibilities. Complete with a rail system for smaller boats or jet skis, it could also serve as a workshop or storage building. The upper level provides additional flex space ideal for a bonus room, office, studio, or hobby area.
Whether you're looking for a primary residence, a weekend getaway, or a property to enjoy while planning and building your future dream home, this is a rare opportunity to secure a highly desirable waterfront lot in one of Lake Wylie's most sought-after locations.
Waterfront lots with gentle topography and existing dock infrastructure are becoming increasingly difficult to find on Lake Wylie; don't let this one get away.
Showings begin Saturday at 9:00 AM. Sellers will review all offers after 6:00 PM on Monday. Home is being sold as-is.
Closed
$950,000
565 Bonum Rd, Clover, SC 29710
3beds
1,884sqft
Single Family Residence
Built in 1977
0.87 Acres Lot
$949,500 Zestimate®
$504/sqft
$2,420 Estimated rent
Home value
$949,500
$902,000 - $997,000
$2,420/mo
Zestimate® history
Owner options
List your home for rent
$2,420/mo
Rent Zestimate®
Find your next renter with Zillow Rental Manager. Plus, with online applications, you can quickly screen prospective tenants – for free.
$2,420/mo
Rent Zestimate®
Refinance and save
$5,776/mo
Est. payment
Refinancing to a lower rate could help reduce your monthly payments and save thousands over the life of the loan.
$5,776/mo
Est. payment
Explore your selling options
Work with a Zillow partner agent
Leverage their expertise and Zillow's premium Showcase listings to get your home seen by more buyers.
Get startedList with your own agent
Get your home in front of millions of buyers by listing it on Zillow.
Learn how to do itSell it yourself
Take full control of how buyers see your home on Zillow by listing For Sale by Owner (FSBO).
List your homeWhat's special
Waterfront lotGently sloping waterfront lotAttached floating dockUnique land-based two-story boathouseFlex spaceAdditional storage
Zillow last checked:
Listing updated:
Listed by:
Andy Reynolds andyreynolds414@hotmail.com,
Keller Williams Connected
Bought with:
Heather Yaple
Premier South
Source: Canopy MLS as distributed by MLS GRID,MLS#: 4391525
Facts & features
Interior
Bedrooms & bathrooms
- Bedrooms: 3
- Bathrooms: 3
- Full bathrooms: 3
- Main level bedrooms: 1
Primary bedroom
- Level: Main
Bedroom s
- Level: Upper
Bedroom s
- Level: Upper
Bathroom full
- Level: Main
Bathroom full
- Level: Main
Bathroom full
- Level: Upper
Flex space
- Level: Main
Kitchen
- Level: Main
Laundry
- Level: Main
Living room
- Features: Vaulted Ceiling(s)
- Level: Main
Heating
- Central, Heat Pump, Natural Gas
Cooling
- Central Air, Electric
Appliances
- Included: Electric Oven, Freezer, Refrigerator, Washer/Dryer
- Laundry: Electric Dryer Hookup, Laundry Room, Main Level, Washer Hookup
Features
- Attic Other, Pantry, Storage, Walk-In Pantry
- Flooring: Carpet, Linoleum
- Doors: Sliding Doors
- Has basement: No
- Attic: Other
- Fireplace features: Family Room, Gas Log
Interior area
- Total structure area: 1,884
- Total interior livable area: 1,884 sqft
- Finished area above ground: 1,884
- Finished area below ground: 0
Property
Parking
- Parking features: Driveway
- Has uncovered spaces: Yes
Features
- Levels: Two
- Stories: 2
- Patio & porch: Deck
- Exterior features: Storage
- Has view: Yes
- View description: Long Range, Water, Year Round
- Has water view: Yes
- Water view: Water
- Waterfront features: Dock, Pier, Other - See Remarks, Waterfront
- Body of water: Lake Wylie
Lot
- Size: 0.87 Acres
- Dimensions: 182 x 339 x 73 x 201
Details
- Additional structures: Outbuilding, Other
- Parcel number: 5730000005
- Zoning: RC-I
- Special conditions: Standard
Construction
Type & style
- Home type: SingleFamily
- Architectural style: A-Frame
- Property subtype: Single Family Residence
Materials
- Vinyl, Wood
- Foundation: Crawl Space
- Roof: Fiberglass
Condition
- New construction: No
- Year built: 1977
Utilities & green energy
- Sewer: Septic Installed
- Water: Well
- Utilities for property: Cable Available, Electricity Connected, Wired Internet Available
Community & HOA
Community
- Subdivision: NONE
Location
- Region: Clover
Financial & listing details
- Price per square foot: $504/sqft
- Tax assessed value: $868,300
- Annual tax amount: $2,775
- Date on market: 6/10/2026
- Cumulative days on market: 7 days
- Listing terms: Cash,Conventional
- Electric utility on property: Yes
- Road surface type: Asphalt, Paved
Price history
| Date | Event | Price |
|---|---|---|
| 8/3/2026 | Sold | $950,000$504/sqft |
Source:  Canopy MLS as distributed by MLS GRID #4391525 Report a problem Canopy MLS as distributed by MLS GRID #4391525 Report a problem | ||
| 6/10/2026 | Listed for sale | $950,000$504/sqft |
Source: Canopy MLS as distributed by MLS GRID #4391525 Report a problem | ||
Public tax history
| Year | Property taxes | Tax assessment |
|---|---|---|
| 2025 | $2,775 +13.1% | $22,271 +15% |
| 2024 | $2,454 -2.5% | $19,365 0% |
| 2023 | $2,516 +21.4% | $19,366 |
| 2022 | $2,074 -51.6% | $19,366 |
| 2021 | $4,282 | $19,366 |
| 2020 | -- | $19,366 +15% |
| 2019 | -- | $16,840 |
| 2018 | -- | $16,840 |
| 2017 | $1,618 | $16,840 |
| 2016 | $1,618 | $16,840 |
| 2014 | $1,618 | $16,840 +4% |
| 2013 | $1,618 | $16,192 |
| 2012 | -- | $16,192 +15% |
| 2010 | -- | $14,080 |
| 2009 | -- | $14,080 |
| 2008 | -- | $14,080 |
| 2007 | -- | $14,080 |
| 2006 | -- | $14,080 +56.1% |
| 2005 | -- | $9,020 |
| 2004 | -- | $9,020 |
| 2003 | -- | $9,020 |
| 2002 | -- | $9,020 +4.9% |
| 2001 | -- | $8,600 +20.1% |
| 2000 | -- | $7,160 |
Find assessor info on the county website
Neighborhood: 29710
Nearby homes
- $1,874,9004 bd4 ba4.4k sqft573 Bonum Rd, Lake Wylie, SC 29710Off Market
- $1,722,800-- bd5 ba5.2k sqft549 Bonum Rd, Lake Wylie, SC 29710Off Market
- $2,159,7004 bd4 ba4.6k sqft587 Bonum Rd, Lake Wylie, SC 29710Off Market
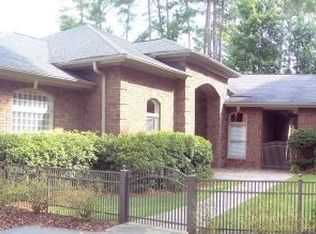
- $754,700-- bd1 ba660 sqft537 Bonum Rd, Lake Wylie, SC 29710Off Market
- $1,099,400-- bd1 ba2.1k sqft591 Bonum Rd, Clover, SC 29710Off Market
- $830,800-- bd4 ba4.4k sqft2543 Napa Ter, Lake Wylie, SC 29710Off Market
- $1,129,1005 bd5 ba4.3k sqft2543 Napa Ter, Clover, SC 29710Off Market
- $749,000-- bd4 ba3.5k sqft2549 Napa Ter, Lake Wylie, SC 29710Off Market
Nearby schools
GreatSchools rating
- 8/10Oakridge ElementaryGrades: PK-5Distance: 2.5 mi
- 6/10Oakridge Middle SchoolGrades: 6-8Distance: 2.5 mi
- 9/10Clover High SchoolGrades: 9-12Distance: 7.4 mi
Schools provided by the listing agent
- Elementary: Oakridge
- Middle: Oakridge
- High: Lake Wylie
Source: Canopy MLS as distributed by MLS GRID. This data may not be complete. We recommend contacting the local school district to confirm school assignments for this home.
Get a cash offer in 3 minutes
Find out how much your home could sell for in as little as 3 minutes with a no-obligation cash offer.
Estimated market value
$949,500
Get a cash offer in 3 minutes
Find out how much your home could sell for in as little as 3 minutes with a no-obligation cash offer.
Estimated market value
$949,500
- South Carolina
- York County
- Clover
- 29710
- 565 Bonum Rd
