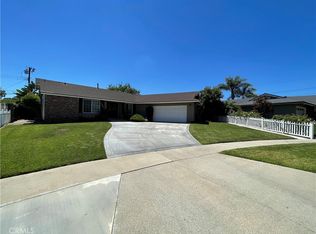
Welcome to your family dream home at 565 Brentwood in Upland, CA. Step into comfort and class in this 3
bedroom, 2 bathroom 1,854 sq ft home. As you enter you’ll be greeted by gorgeous oak wood flooring that flows
seamlessly throughout the entire space. The living room is a cozy haven complete with a fireplace, crown molding,
and recessed lighting, making it an ideal spot to relax and unwind. Open the slider to access your private, fully
fenced yard where entertaining family or friends is made easy. The heart of the home, the kitchen, is a chef’s
dream, featuring granite countertops, a breakfast bar for casual dining, a 6-burner stove, double oven, generously
sized walk-in pantry, and custom built in fridge. Cooking and entertaining are a breeze in this thoughtfully designed
space. The primary bedroom offers a serene retreat. It boasts high ceilings, extra large room space, a walk-in
closet, and en-suite bathroom. The primary bathroom features granite countertops, LED mirrors, and a luxurious
walk-in tiled shower. The remaining bedrooms are equally as spacious, making them ideal for family members or
guests. This home includes practical features like a two-car attached garage with workshop space, built-in cabinets,
sink, and polished concrete flooring, providing ample storage and workspace. The true gem of the home, however,
is the stunning yard. Here, you’ll find a private oasis featuring a spa for relaxation, a sprawling lawn for outdoor
activities, and a built-in BBQ area that includes tiled counter with bar seating, an outdoor fridge, surround sound,
and an outdoor ceiling fan to keep cool during hot summer cookouts. The perfect place to entertain and host
memorable gatherings. The yard also features beautiful fruit trees, creating a peaceful and picturesque setting
you’ll love coming home to. Don’t miss the chance to call this perfect family style home your own.
Sold for $810,000
Listed by: Keller Williams Realty • Cesi Pagano • Contact: 949-482-3999
Bought with: COLDWELL BANKER TOWN & COUNTRY
$810,000
565 Brentwood Ave, Upland, CA 91786
3beds
1,854sqft
Single Family Residence
Built in 1962
9,600 Square Feet Lot
$858,500 Zestimate®
$437/sqft
$4,910 Estimated rent
Home value
$858,500
$816,000 - $901,000
$4,910/mo
Zestimate® history
Owner options
List your home for rent
$4,910/mo
Rent Zestimate®
Find your next renter with Zillow Rental Manager. Plus, with online applications, you can quickly screen prospective tenants – for free.
$4,910/mo
Rent Zestimate®
Refinance and save
$5,160/mo
Est. payment
Refinancing to a lower rate could help reduce your monthly payments and save thousands over the life of the loan.
$5,160/mo
Est. payment
Explore your selling options
Work with a Zillow partner agent
Leverage their expertise and Zillow's premium Showcase listings to get your home seen by more buyers.
Get startedList with your own agent
Get your home in front of millions of buyers by listing it on Zillow.
Learn how to do itSell it yourself
Take full control of how buyers see your home on Zillow by listing For Sale by Owner (FSBO).
List your homeWhat's special
Built-in bbq areaHigh ceilingsRecessed lightingCrown moldingWorkshop spacePrivate oasisBeautiful fruit trees
Zillow last checked:
Listing updated:
Listed by:
Cesi Pagano DRE #01043716 949-482-3999,
Keller Williams Realty,
Brandon Castro DRE #01975138,
Keller Williams Realty
Bought with:
Frank Ortega, DRE #01258727
COLDWELL BANKER TOWN & COUNTRY
Source: CRMLS,MLS#: OC23168258 Originating MLS: California Regional MLS
Originating MLS: California Regional MLSFacts & features
Interior
Bedrooms & bathrooms
- Bedrooms: 3
- Bathrooms: 2
- Full bathrooms: 2
- Main level bathrooms: 2
- Main level bedrooms: 3
Rooms
- Room types: Attic, Bedroom, Entry/Foyer, Kitchen, Living Room, Primary Bathroom, Primary Bedroom, Office, Other
Primary bedroom
- Features: Main Level Primary
Bedroom
- Features: All Bedrooms Down
Bedroom
- Features: Bedroom on Main Level
Bathroom
- Features: Dual Sinks, Granite Counters, Remodeled, Separate Shower, Tile Counters, Tub Shower, Upgraded, Walk-In Shower
Kitchen
- Features: Granite Counters, Kitchen/Family Room Combo, Updated Kitchen, Walk-In Pantry
Heating
- Central
Cooling
- Central Air
Appliances
- Included: 6 Burner Stove, Double Oven, Dishwasher, Disposal, Gas Range, Microwave, Refrigerator, Range Hood, Water Softener, Vented Exhaust Fan
- Laundry: Washer Hookup, Gas Dryer Hookup, Laundry Closet, In Garage
Features
- Breakfast Bar, Built-in Features, Breakfast Area, Tray Ceiling(s), Ceiling Fan(s), Crown Molding, Granite Counters, Open Floorplan, Pull Down Attic Stairs, Recessed Lighting, Storage, Unfurnished, Wired for Sound, All Bedrooms Down, Attic, Bedroom on Main Level, Main Level Primary, Walk-In Closet(s)
- Flooring: Wood
- Doors: Double Door Entry, Mirrored Closet Door(s), Sliding Doors
- Windows: Blinds, Double Pane Windows, Plantation Shutters, Screens
- Has fireplace: Yes
- Fireplace features: Living Room
- Common walls with other units/homes: No Common Walls
Interior area
- Total interior livable area: 1,854 sqft
Property
Parking
- Total spaces: 2
- Parking features: Direct Access, Driveway, Garage Faces Front, Garage, Storage, Tandem, Unassigned
- Attached garage spaces: 2
Features
- Levels: One
- Stories: 1
- Entry location: 1
- Patio & porch: Concrete, Covered, Front Porch, Wrap Around
- Exterior features: Barbecue, Lighting, Rain Gutters
- Pool features: None
- Has spa: Yes
- Spa features: In Ground, Private
- Fencing: Block,Wood
- Has view: Yes
- View description: None
Lot
- Size: 9,600 Square Feet
- Features: Back Yard, Front Yard, Lawn, Landscaped, Level, Sprinkler System, Yard
Details
- Additional structures: Shed(s)
- Parcel number: 1007242050000
- Special conditions: Standard
Construction
Type & style
- Home type: SingleFamily
- Property subtype: Single Family Residence
Condition
- New construction: No
- Year built: 1962
Details
- Builder name: J.M. Peters Co.
Utilities & green energy
- Sewer: Public Sewer
- Water: Public
Community & HOA
Community
- Features: Curbs, Gutter(s), Storm Drain(s), Street Lights, Suburban, Sidewalks
- Security: Carbon Monoxide Detector(s), Smoke Detector(s)
Location
- Region: Upland
Financial & listing details
- Price per square foot: $437/sqft
- Tax assessed value: $826,200
- Annual tax amount: $8,997
- Date on market: 9/14/2023
- Cumulative days on market: 9 days
- Listing terms: Cash,Conventional
- Road surface type: Paved
Price history
| Date | Event | Price |
|---|---|---|
| 10/2/2023 | Sold | $810,000+1.9%$437/sqft |
Source:  CRMLS #OC23168258 Report a problem CRMLS #OC23168258 Report a problem | ||
| 9/29/2023 | Pending sale | $795,000$429/sqft |
Source: CRMLS #OC23168258 Report a problem | ||
| 9/25/2023 | Contingent | $795,000$429/sqft |
Source: CRMLS #OC23168258 Report a problem | ||
| 9/14/2023 | Listed for sale | $795,000$429/sqft |
Source: CRMLS #OC23168258 Report a problem | ||
Public tax history
| Year | Property taxes | Tax assessment |
|---|---|---|
| 2025 | $8,997 +3.3% | $826,200 +2% |
| 2024 | $8,710 +448.2% | $810,000 +487.4% |
| 2023 | $1,589 +2.4% | $137,889 +2% |
| 2022 | $1,552 +0.5% | $135,185 +2% |
| 2021 | $1,545 +2.8% | $132,534 +1% |
| 2020 | $1,503 +0.4% | $131,175 +2% |
| 2019 | $1,497 +2.4% | $128,603 +2% |
| 2018 | $1,462 +3.1% | $126,081 +2% |
| 2017 | $1,419 | $123,609 +2% |
| 2016 | $1,419 +14.3% | $121,185 +1.5% |
| 2015 | $1,242 +2.4% | $119,365 +2% |
| 2014 | $1,212 | $117,027 +0.5% |
| 2013 | -- | $116,498 +2% |
| 2012 | -- | $114,213 +2% |
| 2011 | -- | $111,974 +0.8% |
| 2010 | -- | $111,137 +11.8% |
| 2009 | -- | $99,373 +2% |
| 2008 | -- | $97,425 +2% |
| 2007 | -- | $95,515 +2% |
| 2006 | -- | $93,642 +2% |
| 2005 | -- | $91,805 +2% |
| 2004 | -- | $90,005 +1.9% |
| 2003 | -- | $88,356 +2% |
| 2002 | -- | $86,623 +2% |
| 2001 | -- | $84,924 +2% |
| 2000 | -- | $83,259 |
Find assessor info on the county website
Neighborhood: 91786
Nearby homes
- $704,0003 bd2 ba1.2k sqft1484 Winn Dr, Upland, CA 91786Sold
- $704,4004 bd2 ba1.4k sqft587 Brentwood Ave, Upland, CA 91786Off Market
- $720,0003 bd2 ba1.3k sqft1476 Winn Dr, Upland, CA 91786Sold
- $772,6004 bd2 ba1.8k sqft605 Brentwood Ave, Upland, CA 91786Off Market
- $762,9004 bd2 ba1.4k sqft584 Brentwood Ave, Upland, CA 91786Off Market
- $670,0004 bd2 ba1.4k sqft1493 W Arrow Hwy, Upland, CA 91786Off Market
- $711,7003 bd2 ba1.3k sqft1483 W Arrow Hwy, Upland, CA 91786Off Market
- $650,0004 bd2 ba1.4k sqft1466 Winn Dr, Upland, CA 91786Sold
Nearby schools
GreatSchools rating
- 6/10Cabrillo Elementary SchoolGrades: K-6Distance: 0.2 mi
- 2/10Upland Junior High SchoolGrades: 7-8Distance: 1.9 mi
- 7/10Upland High SchoolGrades: 9-12Distance: 1.1 mi
Schools provided by the listing agent
- Elementary: Cabrillo
- Middle: Upland
- High: Upland
Source: CRMLS. This data may not be complete. We recommend contacting the local school district to confirm school assignments for this home.
Get a cash offer in 3 minutes
Find out how much your home could sell for in as little as 3 minutes with a no-obligation cash offer.
Estimated market value
$858,500
Get a cash offer in 3 minutes
Find out how much your home could sell for in as little as 3 minutes with a no-obligation cash offer.
Estimated market value
$858,500
- California
- San Bernardino County
- Upland
- 91786
- 565 Brentwood Ave
Nearby cities
Nearby zip codes
Other Upland Topics
