Skip main navigation
Off market
  • $603,900

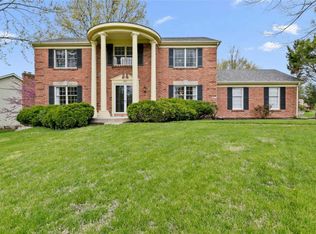
    565 Briarwyck Dr, Ballwin, MO 63011

    4beds
    3baths
    3,990sqft
    SingleFamily
    Built in 1974
    0.28 Acres Lot
    $603,900 Zestimate®
    $151/sqft
    $3,470 Estimated rent

    Home value

    $603,900

    $568,000 - $646,000

    $3,470/mo

    Zestimate® history
    Loading
    Loading...

    Owner options

    List your home for rent

    $3,470/mo

    Rent Zestimate®

    Find your next renter with Zillow Rental Manager. Plus, with online applications, you can quickly screen prospective tenants – for free.

    Learn more

    $3,470/mo

    Rent Zestimate®

    Refinance and save

    $3,847/mo

    Est. payment

    Refinancing to a lower rate could help reduce your monthly payments and save thousands over the life of the loan.

    See today's rates

    $3,847/mo

    Est. payment

    Explore your selling options

    Work with a Zillow partner agent

    Leverage their expertise and Zillow's premium Showcase listings to get your home seen by more buyers.

    Get started

    List with your own agent

    Get your home in front of millions of buyers by listing it on Zillow.

    Learn how to do it

    Sell it yourself

    Take full control of how buyers see your home on Zillow by listing For Sale by Owner (FSBO).

    List your home

    What's special

    This is it....Make no Mistake! Your every Waking moment is Heaven sent. Spectacular addition stretches 29ft width of the rear of the home. Every waking moment is Heaven sent w Views of serene pond with fountain to adjoining Common Ground. Kitchen opens to same view and features 9 ft Breakfast/Snack bar with Cambria Tops. Features such as 3 Stainless sinks, 2 garbage disposals, Whirlpool glass Cooktop, Dbl Ovens,(top is convection) & Microwave. Fridge is negotiable. Designer created an Unique back splash - 4 types of tumbled marble pieces. Wood Floors on entire main floor & Carpeting in Bedrooms. Lovely Twisted Wrought Iron Ballisters grace the wooden tread stairs. Wide Door-ways embrace Entry, Living Rm and Dining Rm plus rear New 29ft Great Rm addition.Master Ensuite has SPA-Style bath over 13 ft in length. Relax as you gaze out the picture window over AIR JET soaking tub. L-Shaped His & Her Vanity with modern rectangular sinks & Large shower w/body sprays. Offers presented 7/3.

    This property is not currently displayed as for sale or rent on Zillow. This may be different from what's on other websites or public sources.

    Facts & features

    Interior

    Bedrooms & bathrooms
    • Bedrooms: 4
    • Bathrooms: 3
    Heating
    • Forced air, Gas
    Cooling
    • Central
    Appliances
    • Included: Dishwasher, Garbage disposal
    Features
    • Has fireplace: Yes
    Interior area
    • Total interior livable area: 3,990 sqft

    Property

    Parking
    • Parking features: Garage - Attached
    Features
    • Exterior features: Other
    • Has view: Yes
    • View description: Water
    • Has water view: Yes
    • Water view: Water
    Lot
    • Size: 0.28 Acres
    Details
    • Parcel number: 21S220470

    Construction

    Type & style
    • Home type: SingleFamily
    • Architectural style: Conventional
    Condition
    • Year built: 1974

    Community & HOA

    HOA
    • Has HOA: Yes
    • HOA fee: $10 monthly
    Location
    • Region: Ballwin

    Financial & listing details

    • Price per square foot: $151/sqft
    • Tax assessed value: $445,500
    • Annual tax amount: $5,189

    Price history

    DateEventPrice
    8/8/2017Sold--
    Source: MARIS #17051871 Report a problem
    8/2/2017Pending sale$425,000$107/sqft
    Source: Chesterfield #17051871 Report a problem
    6/27/2017Listed for sale$425,000$107/sqft
    Source: Keller Williams Realty Chester #17051871 Report a problem

    Public tax history

    YearProperty taxesTax assessment
    2025$5,189 -2.9%$84,650 +2.5%
    2024$5,343 +3.7%$82,570 +2.2%
    2023$5,153 +1.8%$80,770 +12%
    2022$5,062 +0.6%$72,110
    2021$5,032 -1.9%$72,110 +3.5%
    2020$5,128 +7.8%$69,650
    2019$4,759 $69,650 +14.9%
    2018$4,759 $60,630
    2017$4,759 +37%$60,630 +8.7%
    2016$3,473 -38.1%$55,800
    2015$5,610 $55,800 +3.3%
    2014$5,610 -23.2%$54,000
    2013$7,301 $54,000 +0.1%
    2012-- $53,970
    2011-- $53,970 -3.9%
    2010$3,848 +4.5%$56,150
    2009$3,681 +5.4%$56,150 +1.2%
    2008$3,492 +5%$55,490 -7.3%
    2007$3,326 $59,840 +19.1%
    2006$3,326 -0.1%$50,240
    2005$3,329 +18.5%$50,240 +19.6%
    2003$2,810 +1.4%$41,990 +1.7%
    2002$2,769 +28.8%$41,300
    2001$2,151 $41,300
    Find assessor info on the county website

    Neighborhood: 63011

    Nearby schools

    GreatSchools rating
    Schools provided by the listing agent
    • Elementary: Claymont Elem.
    • Middle: West Middle
    • High: Parkway West High
    • District: Parkway C-2

    Source: The MLS. This data may not be complete. We recommend contacting the local school district to confirm school assignments for this home.

    Get a cash offer in 3 minutes
    Find out how much your home could sell for in as little as 3 minutes with a no-obligation cash offer.
    Estimated market value
    $603,900
    Get a cash offer in 3 minutes
    Find out how much your home could sell for in as little as 3 minutes with a no-obligation cash offer.
    Estimated market value
    $603,900