Completely renovated 2-bedroom, 2-bathroom in Hastings Terrace Condominium includes an indoor heated garage space. Windowed kitchen features new slim white shaker cabinets, crown moldings, quartz countertop with full backsplash, GE Profile dishwasher, stove and micro range with counter depth 36" fisher paykel refrigerator with water line, New natural oak flooring throughout the apartment, private corner unit with large terrace with new exterior insulated door, electric upgrade throughout with new panel, dedicated AC lines in each room, recessed lighting in foyer, living room, dining alcove, kitchen and both bathrooms. Ample closet space throughout with foyer, linen, large pantry and bedroom closets. All new single panel interior doors, casings and base moldings, all new closet shelving and poles. Apartment skim coated and painted. Both bathrooms feature white subway tiles, marble flooring, all new plumbing, sheetrock & custom fixtures including sliding glass tub door, en-suite bathroom features walk in shower with custom glass door. Spacious living room with dining alcove and pantry, generous sized bedrooms.
Additional unassigned parking in lot, each building has storage (waitlist), large laundry rooms in walkout basement, fitness center in 555, playground for kids. The condo consists of two 6 story double elevator buildings on 4 acres with lush landscaping in the middle of the village, walk to village center, train and easy access to parks and parkways. Additional Information: Amenities:Storage,
Sold for $580,000
$580,000
565 Broadway #1A, Hastings-on-Hudson, NY 10706
2beds
1,041sqft
Condominium, Residential
Built in 1952
-- sqft lot
$658,500 Zestimate®
$557/sqft
$3,482 Estimated rent
Home value
$658,500
$599,000 - $731,000
$3,482/mo
Zestimate® history
Owner options
List your home for rent
$3,482/mo
Rent Zestimate®
Find your next renter with Zillow Rental Manager. Plus, with online applications, you can quickly screen prospective tenants – for free.
$3,482/mo
Rent Zestimate®
Refinance and save
$4,480/mo
Est. payment
Refinancing to a lower rate could help reduce your monthly payments and save thousands over the life of the loan.
$4,480/mo
Est. payment
Explore your selling options
Work with a Zillow partner agent
Leverage their expertise and Zillow's premium Showcase listings to get your home seen by more buyers.
Get startedList with your own agent
Get your home in front of millions of buyers by listing it on Zillow.
Learn how to do itSell it yourself
Take full control of how buyers see your home on Zillow by listing For Sale by Owner (FSBO).
List your homeWhat's special
Zillow last checked:
Listing updated:
Listed by:
Brian T. Sullivan 914-557-5732,
Houlihan-Parnes Properties 914-694-4200
Bought with:
Patrick Greene, 10401360763
Houlihan Lawrence Inc.
James Mulvey, Jr., 30MU0854011
Houlihan Lawrence Inc.
Source: OneKey® MLS as distributed by MLS GRID,MLS#: H6328868
Facts & features
Interior
Bedrooms & bathrooms
- Bedrooms: 2
- Bathrooms: 2
- Full bathrooms: 2
Heating
- Radiant
Cooling
- None
Appliances
- Included: Gas Water Heater, Dishwasher, ENERGY STAR Qualified Appliances, Microwave, Refrigerator
- Laundry: Common Area
Features
- Primary Bathroom, Pantry, Quartz/Quartzite Counters, Chandelier, Low Flow Plumbing Fixtures
- Windows: Screens
- Basement: Walk-Out Access
- Attic: None
Interior area
- Total structure area: 1,041
- Total interior livable area: 1,041 sqft
Property
Parking
- Parking features: Garage, Off Street, Unassigned, Garage Door Opener
Features
- Levels: One
- Stories: 1
- Exterior features: Mailbox
Lot
- Features: Near Public Transit, Near School, Near Shops
Details
- Parcel number: 4.40442..1A65
- Other equipment: Intercom
Construction
Type & style
- Home type: Condo
- Property subtype: Condominium, Residential
- Attached to another structure: Yes
Materials
- Brick
Condition
- Actual
- Year built: 1952
- Major remodel year: 2024
Utilities & green energy
- Sewer: Public Sewer
- Water: Public
- Utilities for property: Trash Collection Private
Community & HOA
Community
- Subdivision: Hastings Terrace Condos
HOA
- Has HOA: Yes
- Amenities included: Park, Elevator(s), Fitness Center
- Services included: Heat, Hot Water, Sewer, Common Area Maintenance, Maintenance Structure, Snow Removal, Trash, Water
- HOA fee: $648 monthly
- HOA name: Garthchester
- HOA phone: 914-725-3600
Location
- Region: Hastings On Hudson
Financial & listing details
- Price per square foot: $557/sqft
- Annual tax amount: $6,412
- Date on market: 9/20/2024
- Cumulative days on market: 90 days
- Listing agreement: Exclusive Right To Sell
- Inclusions: Door Hardware, Light Fixtures, Oven/Range, Playset
Price history
| Date | Event | Price |
|---|---|---|
| 12/18/2025 | Listing removed | $639,999$615/sqft |
Source:  OneKey® MLS as distributed by MLS GRID #929641 Report a problem OneKey® MLS as distributed by MLS GRID #929641 Report a problem | ||
| 11/21/2025 | Price change | $639,9990%$615/sqft |
Source: OneKey® MLS as distributed by MLS GRID #929641 Report a problem | ||
| 11/6/2025 | Listed for sale | $640,000-1.5%$615/sqft |
Source: OneKey® MLS as distributed by MLS GRID #929641 Report a problem | ||
| 9/24/2025 | Listing removed | $650,000$624/sqft |
Source: OneKey® MLS as distributed by MLS GRID #899060 Report a problem | ||
| 9/2/2025 | Price change | $650,000-4.4%$624/sqft |
Source: OneKey® MLS as distributed by MLS GRID #899060 Report a problem | ||
| 8/15/2025 | Listed for sale | $680,000+17.2%$653/sqft |
Source: OneKey® MLS as distributed by MLS GRID #899060 Report a problem | ||
| 12/19/2024 | Sold | $580,000-3.2%$557/sqft |
Source: OneKey® MLS as distributed by MLS GRID #H6328868 Report a problem | ||
| 11/6/2024 | Pending sale | $599,000$575/sqft |
Source: OneKey® MLS as distributed by MLS GRID #H6328868 Report a problem | ||
| 10/15/2024 | Listing removed | $599,000$575/sqft |
Source: OneKey® MLS as distributed by MLS GRID #H6328868 Report a problem | ||
| 10/9/2024 | Price change | $599,000-1.6%$575/sqft |
Source: OneKey® MLS as distributed by MLS GRID #H6328868 Report a problem | ||
| 9/20/2024 | Listed for sale | $609,000+52.6%$585/sqft |
Source: OneKey® MLS as distributed by MLS GRID #H6328868 Report a problem | ||
| 10/1/2015 | Listing removed | $399,000$383/sqft |
Source: Houlihan-Parnes Properties #4543319 Report a problem | ||
| 9/22/2015 | Listed for sale | $399,000$383/sqft |
Source: Houlihan-Parnes Properties #4543319 Report a problem | ||
Public tax history
Tax history is unavailable.
Neighborhood: 10706
Nearby homes
- $--1 bd1 ba867 sqft555 Broadway APT 3I, Hastings On Hudson, NY 10706Off Market
- $710,0002 bd2 ba1.1k sqft565 Broadway APT 6B, Hastings On Hudson, NY 10706Sold
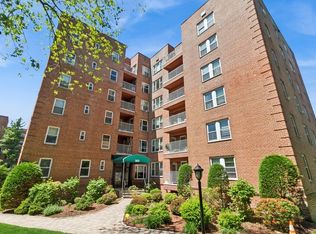
- $575,0002 bd2 ba1k sqft555 Broadway APT 4B, Hastings On Hudson, NY 10706Sold

- $---- bd-- ba-- sqft555 Broadway APT 5G, Hastings On Hudson, NY 10706Off Market
- $---- bd-- ba-- sqft565 Broadway APT 6J, Hastings On Hudson, NY 10706Off Market
- $479,7001 bd1 ba851 sqft555 Broadway APT 1E, Hastings On Hudson, NY 10706Off Market
- $663,1003 bd2 ba1.1k sqft565 Broadway APT 1-G, Hastings On Hudson, NY 10706Off Market
- $--1 bd1 ba900 sqft565 Broadway APT 6D, Hastings On Hudson, NY 10706Off Market
- $501,1001 bd1 ba888 sqft565 Broadway APT 6E, Hastings On Hudson, NY 10706Off Market
Nearby schools
GreatSchools rating
- 6/10Farragut Middle SchoolGrades: 5-8Distance: 0.3 mi
- 9/10Hastings High SchoolGrades: 9-12Distance: 0.3 mi
- 10/10Hillside Elementary SchoolGrades: K-5Distance: 0.6 mi
Schools provided by the listing agent
- Elementary: Hillside Elementary School
- Middle: Farragut Middle School
- High: Hastings High School
Source: OneKey® MLS as distributed by MLS GRID. This data may not be complete. We recommend contacting the local school district to confirm school assignments for this home.
Get a cash offer in 3 minutes
Find out how much your home could sell for in as little as 3 minutes with a no-obligation cash offer.
Estimated market value
$658,500
Get a cash offer in 3 minutes
Find out how much your home could sell for in as little as 3 minutes with a no-obligation cash offer.
Estimated market value
$658,500
- New York
- Westchester County
- Hastings on Hudson
- 10706
- 565 Broadway Unit 1A
Nearby cities
Nearby neighborhoods
Nearby zip codes
Other Hastings on Hudson Topics
- Apartments for Rent in 10706
- Houses for Sale in 10706
- Houses for Rent in 10706
- 10706 Real Estate
- Hastings on Hudson Condos
- Houses for Sale in Hastings on Hudson
- Newest Listings in Hastings on Hudson
- Hastings on Hudson Home Values
- Hastings on Hudson Real Estate Agents
- Hastings on Hudson Refinance
- Hastings on Hudson Mortgage Rates
