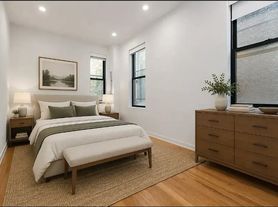
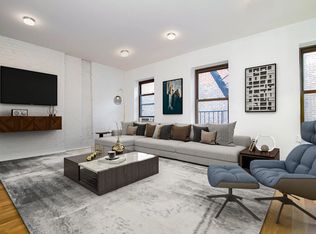
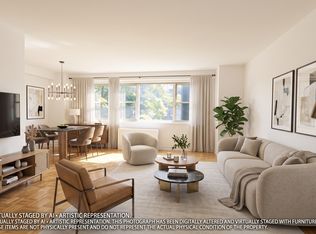
Combining 10' ceilings, floor-to-ceiling windows, oversized dual closets, wide plank white oak floors, and remote-controlled blackout & manual sheer curtains, this apartment epitomizes luxury SoHo living. The western exposure offers mesmerizing sunsets and city skyline views. Perfectly laid out with functionality and comfort in mind, the apartment can fit full size furniture and counts an in-unit washer dryer and a central air conditioning and heating system.
Kitchen Features:
Custom, fluted, white oak cabinets by Molteni
Balsatina lavastone countertop and backsplash
Zuchetti fixtures
Miele 24-inch, 4 burner gas range
Miele speed oven
Miele fridge & freezer with icemaker
Miele dishwasher
Bathroom Features:
Floor-to-ceiling Calacatta marble
Hand-held and rain shower heads
Floating white oak vanity
Mirror medicine cabinet
The Building:
Two towers, rising 30 stories into the sky, 565 Broome SoHo is an exclusive, boutique condominium building designed by Pritzker Prize-winning architect Renzo Piano, located in the heart of SoHo. The building counts 17,000 square feet of state-of-the-art amenities including:
Double-height lobby entrance
24-hour doorman and lobby attendant
Gym and HIIT station outfitted by Technogym
Peloton bikes
55-foot heated lap pool
Sauna & Steam Room
Yoga studio with on-demand workout classes
Concierge services
Landscaped, 92- feet tall atrium
Private dining room and catering kitchen
Landscaped outdoor lounge
Curated library and reading lounge
Children playroom designed by the Children's Museum of Manhattan
Automated, gated driveway
Automated parking with Electric Vehicle charging capabilities (not included)
Apartment for rent
Apartment
Available Mon Nov 2 2026
Cats, dogs OK
Air conditioner, central air
In unit laundry
What's special
Floor-to-ceiling windowsAutomated gated drivewayIn-unit washer dryerOversized dual closetsMiele speed ovenZuchetti fixturesFloor-to-ceiling calacatta marble
- 30 days |
- -- |
- -- |
Zillow last checked:
Listing updated:
Travel times

Let’s turn your rent into credit progress
Build credit history with every on-time payment and get credit for the payment you’re already making.
Facts & features
Interior
Bedrooms & bathrooms
- Bedrooms: 0
- Bathrooms: 1
- Full bathrooms: 1
Cooling
- Air Conditioner, Central Air
Appliances
- Included: Dishwasher, Dryer, Washer
- Laundry: In Unit
Features
- Elevator, Storage
- Flooring: Hardwood
Interior area
- Total interior livable area: 458 sqft
Property
Parking
- Details: Contact manager
Features
- Patio & porch: Deck
- Exterior features: Bike Room, Childrens Playroom, Concierge, Controlled Access, Courtyard, Fios Available, Laundry, Leed Registered, Live In Super, Loft, Media Room, Package Room, Parking, Public Outdoor Space, Storage
- Pool features: Pool
- Has view: Yes
- View description: City View, Park View, Skyline View
Details
- Additional structures: Garage(s), Storage
- Parcel number: 004771111
Construction
Type & style
- Home type: Apartment
- Property subtype: Apartment
Building
Management
- Pets allowed: Yes
Community & HOA
Community
- Features: Fitness Center, Park, Pool
HOA
- Amenities included: Fitness Center
Location
- Region: New York
Financial & listing details
- Lease term: Contact For Details
Price history
| Date | Event | Price |
|---|---|---|
| 9/22/2026 | Listed for rent | $7,500$16/sqft |
Source: Zillow Rentals Report a problem | ||
| 6/9/2022 | Sold | $970,000$2,118/sqft |
Source: Public Record Report a problem | ||