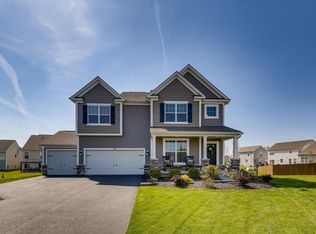
The Arlington is a 2-story floorplan which consists of 3 bedrooms, 2 full baths, and 1 half bath, totaling in 1,805 square feet. The first floor includes a flex room, half bath, kitchen, dining area, and great room. On the second floor, the Arlington includes 2 bedrooms, loft, one hall bath, 2nd floor laundry, master bedroom, an optional deluxe master bathroom, and 2 spacious walk-in closets! Outside, the Arlington offers a 2-car garage with a stone water table. This home features: Flex Room, Loft, Second Floor Laundry, Dual Walk-In Master Closets.
This property is not currently displayed as for sale or rent on Zillow. This may be different from what's on other websites or public sources.