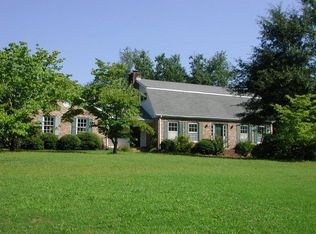
A well cared for Cedar Creek home. As you drive up you will see the well cared for landscaping and a new drive way. You automatically can feel the inviting and comfortable space this home will offer. As you enter there is a foyer with a coat closet and two case openings. There are no dead end rooms in this home offering a great flow for entertaining. The formal living room is located to the right of the foyer with engineered hardwood floors and a double case opening to the dining room. The dining room also has engineered hardwood floors and is conveniently located off the kitchen. Of course the kitchen is where everyone gathers and this area is great for having friends and family over due to this area being open to the breakfast room and partially open to the great room. Natural light abounds this home with lots of windows and a bay window in the breakfast room. You enter the kitchen from the two car garage (the garage door was added a few years back). This makes unloading groceries easy because there is a large laundry room off the breakfast room with lots of extra storage and an exterior door you can open for fresh air in the fall and spring. Friends and family will enjoy feeling part of the crowd in the kitchen while visiting in the great room with a fireplace (gas logs) and a glass French door leading to the outside. There are four bedrooms and two full bathrooms on the left side of the home. Both bathrooms have had some updates. Several rooms also offer two inch Plantation blinds. The backyard is fenced and has been well maintained. The neighborhood has a community pool that you can join and enjoy in the hot summer months. This is a must see for your clients looking for an adorable ranch!
Closed
Street View
$344,000
565 Cedar Creek Dr, Athens, GA 30605
4beds
1,978sqft
Single Family Residence
Built in 1972
8,712 Square Feet Lot
$363,000 Zestimate®
$174/sqft
$2,343 Estimated rent
Home value
$363,000
$345,000 - $381,000
$2,343/mo
Zestimate® history
Owner options
List your home for rent
$2,343/mo
Rent Zestimate®
Find your next renter with Zillow Rental Manager. Plus, with online applications, you can quickly screen prospective tenants – for free.
$2,343/mo
Rent Zestimate®
Refinance and save
$2,124/mo
Est. payment
Refinancing to a lower rate could help reduce your monthly payments and save thousands over the life of the loan.
$2,124/mo
Est. payment
Explore your selling options
Work with a Zillow partner agent
Leverage their expertise and Zillow's premium Showcase listings to get your home seen by more buyers.
Get startedList with your own agent
Get your home in front of millions of buyers by listing it on Zillow.
Learn how to do itSell it yourself
Take full control of how buyers see your home on Zillow by listing For Sale by Owner (FSBO).
List your homeWhat's special
Garage doorNatural light aboundsGas logsDouble caseLarge laundry roomLots of windowsCoat closet
Zillow last checked:
Listing updated:
Listed by:
Laura Wilfong 706-540-8991,
Coldwell Banker Upchurch Realty
Bought with:
Laura Wilfong, 181114
Coldwell Banker Upchurch Realty
Source: GAMLS,MLS#: 10210565
Facts & features
Interior
Bedrooms & bathrooms
- Bedrooms: 4
- Bathrooms: 2
- Full bathrooms: 2
- Main level bathrooms: 2
- Main level bedrooms: 4
Rooms
- Room types: Den, Family Room, Foyer, Laundry, Other
Kitchen
- Features: Solid Surface Counters
Heating
- Central, Electric
Cooling
- Ceiling Fan(s), Gas
Appliances
- Included: Dishwasher, Disposal, Dryer, Other, Oven, Refrigerator, Washer
- Laundry: Other
Features
- Master On Main Level, Other
- Flooring: Carpet, Other, Tile
- Basement: Crawl Space
- Number of fireplaces: 1
- Fireplace features: Family Room, Gas Log
Interior area
- Total structure area: 1,978
- Total interior livable area: 1,978 sqft
- Finished area above ground: 1,978
- Finished area below ground: 0
Property
Parking
- Total spaces: 2
- Parking features: Attached, Garage, Garage Door Opener
- Has attached garage: Yes
Features
- Levels: One
- Stories: 1
- Patio & porch: Patio
- Exterior features: Other
- Fencing: Fenced
Lot
- Size: 8,712 Square Feet
- Features: Level
Details
- Parcel number: 242A2 B015
Construction
Type & style
- Home type: SingleFamily
- Architectural style: Ranch
- Property subtype: Single Family Residence
Materials
- Brick
- Roof: Composition
Condition
- Resale
- New construction: No
- Year built: 1972
Utilities & green energy
- Sewer: Public Sewer
- Water: Public
- Utilities for property: Cable Available, High Speed Internet
Community & HOA
Community
- Features: None
- Subdivision: Cedar Creek
HOA
- Has HOA: No
- Services included: None
Location
- Region: Athens
Financial & listing details
- Price per square foot: $174/sqft
- Tax assessed value: $340,092
- Annual tax amount: $2,997
- Date on market: 10/5/2023
- Cumulative days on market: 12 days
- Listing agreement: Exclusive Right To Sell
Price history
| Date | Event | Price |
|---|---|---|
| 11/17/2023 | Sold | $344,000-1.4%$174/sqft |
Source:  GAMLS #10210565 Report a problem GAMLS #10210565 Report a problem | ||
| 10/20/2023 | Pending sale | $349,000$176/sqft |
Source: GAMLS #10210565 Report a problem | ||
| 10/5/2023 | Listed for sale | $349,000$176/sqft |
Source: Hive MLS #1009514 Report a problem | ||
Public tax history
| Year | Property taxes | Tax assessment |
|---|---|---|
| 2025 | $3,520 -0.6% | $136,037 +5.2% |
| 2024 | $3,541 +88% | $129,296 +25.1% |
| 2023 | $1,884 -6.2% | $103,358 +10% |
| 2022 | $2,008 +7.8% | $93,967 +24.5% |
| 2021 | $1,863 +0.8% | $75,462 +3% |
| 2020 | $1,849 +3.7% | $73,254 +6.8% |
| 2019 | $1,783 +5% | $68,580 +9.7% |
| 2018 | $1,699 | $62,533 +6.9% |
| 2017 | $1,699 | $58,494 +2.3% |
| 2016 | -- | $57,176 +0.7% |
| 2015 | $1,602 +0.9% | $56,770 -1.9% |
| 2014 | $1,588 | $57,851 |
| 2013 | -- | -- |
| 2012 | -- | -- |
| 2011 | -- | -- |
| 2010 | -- | -- |
| 2009 | -- | -- |
| 2008 | -- | -- |
| 2007 | -- | -- |
| 2006 | -- | -- |
| 2005 | -- | -- |
| 2004 | -- | -- |
| 2003 | -- | -- |
| 2002 | -- | -- |
| 2001 | -- | -- |
| 2000 | $1,183 | -- |
Find assessor info on the county website
Neighborhood: 30605
Nearby homes
- $378,3004 bd3 ba2.7k sqft555 Cedar Creek Dr, Athens, GA 30605Off Market
- $430,5004 bd3 ba2.6k sqft575 Cedar Creek Dr, Athens, GA 30605Off Market

- $335,400-- bd2 ba2.2k sqft160 Orchard Knob Ln, Athens, GA 30605Off Market
- $356,200-- bd2 ba2.1k sqft170 Orchard Knob Ln, Athens, GA 30605Off Market
- $342,5003 bd2 ba2.3k sqft545 Cedar Creek Dr, Athens, GA 30605Off Market
- $399,0004 bd3 ba2.1k sqft570 Cedar Creek Dr, Athens, GA 30605For Sale
- $427,6005 bd4 ba3k sqft560 Cedar Creek Dr, Athens, GA 30605Off Market
- $391,1004 bd3 ba-- sqft560 Cedar Crk, Athens, GA 30605Off Market
Nearby schools
GreatSchools rating
- 5/10Whit Davis Road Elementary SchoolGrades: PK-5Distance: 1.4 mi
- 3/10Hilsman Middle SchoolGrades: 6-8Distance: 1.4 mi
- 2/10Cedar Shoals High SchoolGrades: 9-12Distance: 1.1 mi
Schools provided by the listing agent
- Elementary: Barnett Shoals
- Middle: Hilsman
- High: Cedar Shoals
Source: GAMLS. This data may not be complete. We recommend contacting the local school district to confirm school assignments for this home.


Get pre-qualified for a loan
At Zillow Home Loans, we can pre-qualify you in as little as 5 minutes with no impact to your credit score.An equal housing lender. NMLS #10287.
Sell for more on Zillow
Get a Zillow Showcase℠ listing at no additional cost and you could sell for .
$363,000
2% more
+$7,260
With Zillow Showcase(estimated)
$370,260
- Georgia
- Clarke County
- Athens
- 30605
- 565 Cedar Creek Dr
Nearby cities
Nearby neighborhoods
Nearby zip codes
Other Athens Topics
