If you are looking for peace and privacy that is not far from local shopping, dining, entertainment and major highways, this home is the one for you! This spacious, 3-bedroom, 2-bathroom single-family home offers the perfect blend of indoor comfort and outdoor peace and serenity. Nestled on a sprawling, tree-lined 1.8-acre lot, this home is perfect for anyone seeking space to breathe, entertain, and grow. Step inside to an open kitchen, dining and living room., with a deck overlooking the beautiful back yard. The main level has three spacious bedrooms and one bathroom, downstairs has an additional family room, workshop/ hobby space, a half bath, laundry room and additional storage, offering plenty of room for family and guests. Cozy up by the woodburning stove in the downstairs family room that features convenient access to the back yard. Relax in your spacious backyard oasis. Step out onto the expansive deck and patio area, completely ready for summer BBQs. The beautifully cleared yard is framed by mature trees for ultimate privacy and features a charming gazebo, fire pit area, paver patio and the sounds of nature—the perfect spot for morning coffee or evening relaxing. The detached two car garage/ pole barn has electric and is perfect for auto enthusiasts, the perfect space for a workshop, another entertainment area, hobby spot, the possibilities are endless. Conveniently located just off Route 47 (Delsea Drive), you are minutes away from local grocery stores, dining, and daily convenience as well as Delsea Regional School District, with the middle and high schools just a short drive down the road. Don't miss your chance to own this peaceful piece of Gloucester County. Schedule your private tour today! Seller's new home will be ready the last week in July, seller needs a settlement date after July 28.
Pending
$400,000
565 Central Ave, Franklinville, NJ 08322
3beds
1,820sqft
Single Family Residence
Built in 1990
1.8 Acres Lot
$-- Zestimate®
$220/sqft
$-- HOA
What's special
Charming gazeboSpacious backyard oasisDownstairs family roomThree spacious bedroomsFire pit areaPaver patio
- 51 days |
- 95 |
- 2 |
Likely to sell faster than
Zillow last checked:
Listing updated:
Listed by:
Christie Wagner 856-388-9440,
RE/MAX Community-Williamstown
Source: Bright MLS,MLS#: NJGL2073506
Facts & features
Interior
Bedrooms & bathrooms
- Bedrooms: 3
- Bathrooms: 2
- Full bathrooms: 1
- 1/2 bathrooms: 1
- Main level bathrooms: 1
- Main level bedrooms: 3
Rooms
- Room types: Living Room, Kitchen, Family Room
Family room
- Level: Lower
- Area: 378 Square Feet
- Dimensions: 14 X 27
Kitchen
- Features: Kitchen - Propane Cooking
- Level: Main
- Area: 216 Square Feet
- Dimensions: 12 X 18
Living room
- Level: Main
- Area: 169 Square Feet
- Dimensions: 13 X 13
Heating
- Forced Air, Natural Gas
Cooling
- Central Air, Electric
Appliances
- Included: Dishwasher, Water Treat System, Electric Water Heater
- Laundry: Lower Level
Features
- Ceiling Fan(s), Eat-in Kitchen
- Windows: Energy Efficient
- Has basement: No
- Number of fireplaces: 1
- Fireplace features: Wood Burning
Interior area
- Total structure area: 1,820
- Total interior livable area: 1,820 sqft
- Finished area above ground: 1,820
- Finished area below ground: 0
Property
Parking
- Parking features: Driveway
- Has uncovered spaces: Yes
Accessibility
- Accessibility features: None
Features
- Levels: Bi-Level,Two
- Stories: 2
- Patio & porch: Deck, Patio
- Pool features: None
Lot
- Size: 1.8 Acres
- Dimensions: 396 x 198
Details
- Additional structures: Above Grade, Below Grade
- Parcel number: 050570100026
- Zoning: RA
- Special conditions: Standard
Construction
Type & style
- Home type: SingleFamily
- Property subtype: Single Family Residence
Materials
- Brick, Vinyl Siding
- Foundation: Concrete Perimeter
- Roof: Pitched,Shingle
Condition
- New construction: No
- Year built: 1990
Utilities & green energy
- Sewer: On Site Septic
- Water: Well
Community & HOA
Community
- Subdivision: Countryview
HOA
- Has HOA: No
Location
- Region: Franklinville
- Municipality: FRANKLIN TWP
Financial & listing details
- Price per square foot: $220/sqft
- Tax assessed value: $194,400
- Annual tax amount: $7,637
- Date on market: 6/1/2026
- Listing agreement: Exclusive Agency
- Listing terms: Conventional,FHA 203(b),VA Loan
- Inclusions: All Existing Appliances In As-is Condition, Tv And Corner Shelf In Upstairs Family Room
- Exclusions: Shelving In Dining Room, Living Room And Foyer, Personal Property
- Ownership: Fee Simple
Estimated market value
Not available
Estimated sales range
Not available
Not available
Price history
| Date | Event | Price |
|---|---|---|
| 6/9/2026 | Pending sale | $400,000$220/sqft |
Source:  Bright MLS #NJGL2073506 Report a problem Bright MLS #NJGL2073506 Report a problem | ||
| 6/1/2026 | Listed for sale | $400,000+56.3%$220/sqft |
Source: Bright MLS #NJGL2073506 Report a problem | ||
| 12/19/2018 | Sold | $256,000-4.3%$141/sqft |
Source: Public Record Report a problem | ||
| 9/14/2018 | Listed for sale | $267,500+18.9%$147/sqft |
Source: Weichert Realtors-Medford #1004189770 Report a problem | ||
| 8/7/2014 | Sold | $225,000-10%$124/sqft |
Source: Agent Provided Report a problem | ||
| 5/3/2014 | Pending sale | $249,900+11.1%$137/sqft |
Source: CENTURY 21 Hearst Realty, Inc. #6350503 Report a problem | ||
| 4/28/2014 | Sold | $225,000-10%$124/sqft |
Source: Agent Provided Report a problem | ||
| 3/13/2014 | Listed for sale | $249,900-3.8%$137/sqft |
Source: Century 21 Hearst Realty, Inc. #6350503 Report a problem | ||
| 1/12/2014 | Listing removed | $259,900$143/sqft |
Source: Weichert Realtors #6248442 Report a problem | ||
| 10/4/2013 | Price change | $259,900-7.2%$143/sqft |
Source: Weichert Realtors #6248442 Report a problem | ||
| 8/30/2013 | Price change | $279,999-3.1%$154/sqft |
Source: Weichert Realtors #6248442 Report a problem | ||
| 7/13/2013 | Listed for sale | $289,000-0.3%$159/sqft |
Source: WEICHERT REALTORS - MULLICA HILL #414306 Report a problem | ||
| 5/5/2008 | Sold | $289,900$159/sqft |
Source: Public Record Report a problem | ||
Public tax history
| Year | Property taxes | Tax assessment |
|---|---|---|
| 2025 | $7,099 | $194,400 |
| 2024 | $7,099 -2.5% | $194,400 |
| 2023 | $7,280 +2.7% | $194,400 |
| 2022 | $7,086 +1.7% | $194,400 |
| 2021 | $6,969 +2.7% | $194,400 |
| 2020 | $6,788 +34.5% | $194,400 |
| 2019 | $5,047 | $194,400 |
| 2018 | $5,047 -22.8% | $194,400 |
| 2017 | $6,542 +4.2% | $194,400 |
| 2016 | $6,275 +4% | $194,400 |
| 2015 | $6,032 +2.6% | $194,400 |
| 2014 | $5,881 +7.8% | $194,400 |
| 2013 | $5,453 +0.2% | $194,400 +58.8% |
| 2012 | $5,443 +2% | $122,400 |
| 2011 | $5,334 +2.8% | $122,400 |
| 2010 | $5,187 +1.4% | $122,400 |
| 2009 | $5,118 | $122,400 |
| 2008 | -- | $122,400 |
| 2007 | -- | $122,400 |
| 2006 | -- | $122,400 |
| 2005 | -- | $122,400 |
| 2004 | -- | $122,400 |
| 2003 | -- | $122,400 |
| 2002 | -- | $122,400 |
| 2001 | -- | $122,400 |
Find assessor info on the county website
Monthly payment
Est. payment
Payment breakdown
Explore the cost of this home by adjusting the details. Changes won't be saved.Climate risks
Neighborhood: 08322
Nearby schools
GreatSchools rating
- 6/10Main Road SchoolGrades: 3-4Distance: 2.3 mi
- 5/10Delsea Regional Middle SchoolGrades: 7-8Distance: 2.8 mi
- 4/10Delsea Regional High SchoolGrades: 9-12Distance: 2.9 mi
Schools provided by the listing agent
- District: Delsea Regional High Scho Schools
Source: Bright MLS. This data may not be complete. We recommend contacting the local school district to confirm school assignments for this home.
- $408,700-- bd-- ba2.8k sqft547 Central Ave, Franklinville, NJ 08322Off Market
- $351,400-- bd-- ba1.4k sqft531 Central Ave, Franklinville, NJ 08322Off Market
- $417,500-- bd-- ba1.5k sqft519 Central Ave, Franklinville, NJ 08322Off Market
- $533,2003 bd3 ba2.5k sqft631 Central Ave, Franklinville, NJ 08322Off Market
- $406,300-- bd-- ba1.8k sqft767 Dutch Mill Rd, Newfield, NJ 08344Off Market
- $371,300-- bd-- ba1.4k sqft821 Dutch Mill Rd, Newfield, NJ 08344Off Market
- $623,2004 bd4 ba3.7k sqft640 Central Ave, Franklinville, NJ 08322Off Market
- $364,200-- bd-- ba1.6k sqft753 Dutch Mill Rd, Newfield, NJ 08344Off Market
A local agent can set up tours, give advice and negotiate with sellers.
A local lender can help you make sure your offer is ready when you are.
Similar homes
- $465,0003 bd2 ba1.6k sqft584 Lantern Way, Franklinville, NJ 08322For Sale
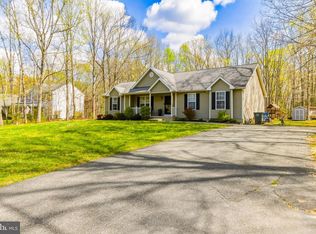
 MLS ID #NJGL2071752, Nick Christopher, Real Broker, LLC. Bright MLS
 - $539,0003 bd3 ba2.1k sqft1857 Williamstown Rd, Franklinville, NJ 08322For Sale
 MLS ID #NJGL2075146, Marc Matteo, HomeSmart First Advantage Realty. Bright MLS
 - $325,0003 bd2 ba1.8k sqft1013 Delsea Dr, Franklinville, NJ 08322For Sale
 MLS ID #NJGL2070820, Jessica Johnson, HomeSmart First Advantage Realty. Bright MLS
 - $409,5004 bd2 ba2k sqft22 Laura Ln, Pittsgrove, NJ 08318For Sale
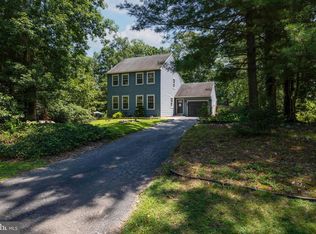 MLS ID #NJSA2019456, Anna Rose, Keller Williams Prime Realty. Bright MLS
 - $415,0003 bd2 ba1.4k sqft393 Bryn Mawr Dr, Williamstown, NJ 08094For SaleMLS ID #NJGL2075734, Salimatu Hilliard, EXP Realty, LLC. Bright MLS
- $419,0004 bd3 ba2.1k sqft536 Sun Haven Dr, Clayton, NJ 08312For SaleMLS ID #NJGL2075558, Karla Jusko, EXIT Realty Defined. Bright MLS
- $595,9004 bd3 ba2.3k sqft16 Joshua Ct, Franklinville, NJ 08322For SaleMLS ID #NJGL2075340, NADINE GLISSON, Coldwell Banker Realty. Bright MLS
- $397,0003 bd2 ba2.1k sqft575 Royal Dr, Vineland, NJ 08360For SaleMLS ID #NJCB2030920, Desiree Sheppard, Coldwell Banker Excel Realty. Bright MLS
- $399,9993 bd2 ba1.8k sqft1101 Earle Ave, Millville, NJ 08332For SaleMLS ID #NJCB2031126, Desiree Sheppard, Coldwell Banker Excel Realty. Bright MLS
- $398,0003 bd2 ba1.7k sqft121 Villanova Rd, Glassboro, NJ 08028For SaleMLS ID #NJGL2075944, Denise Greenwood, Weichert Realtors-Turnersville. Bright MLS
- $384,9003 bd2 ba1.8k sqft531 Independence Pl #531, Blackwood, NJ 08012For SaleMLS ID #NJGL2075544, Barbara Geverd, BHHS Fox & Roach-Washington-Gloucester. Bright MLS
- $379,9003 bd2 ba1.7k sqft102 E Harvard Ave, Somerdale, NJ 08083For SaleMLS ID #NJCD2122698, Mark Nemeth, First Advantage Realty II LLC. Bright MLS
- $408,0003 bd2 ba1.6k sqft2495 Cavallo Dr, Vineland, NJ 08361For SaleMLS ID #NJCB2030790, Jennifer Rodriguez, Coldwell Banker Excel Realty. Bright MLS
- $424,5003 bd3 ba1.8k sqft1030 Rainbow Cir, Pittsgrove, NJ 08318For SaleMLS ID #NJSA2018732, Shannon Morgan-Leonen, EXIT Realty Defined. Bright MLS
- $394,9994 bd2 ba1.7k sqft113 Howard Dr, Williamstown, NJ 08094For SaleMLS ID #NJGL2073648, Faliq Richardson, Fathom Realty NJ, LLC. Bright MLS
- $389,0004 bd3 ba2.3k sqft1766 Clover Ave, Vineland, NJ 08361For SaleMLS ID #NJCB2030658, Susanna Philippoussis, BHHS Fox & Roach-Vineland. Bright MLS
- $350,0003 bd2 ba1.9k sqft370 W Clayton Ave, Clayton, NJ 08312For SaleMLS ID #NJGL2075042, Tim Kerr, Real Broker, LLC. Bright MLS
- $389,0003 bd2 ba1.7k sqft2493 Barry Dr, Vineland, NJ 08361For SaleMLS ID #NJCB2031342, Mike DePalma, DePalma Realty. Bright MLS
- $399,9004 bd2 ba2k sqft7 Matro Ave, Berlin, NJ 08009For SaleMLS ID #NJCD2120828, Christopher Basile, Keller Williams Realty - Washington Township. Bright MLS
- $399,9003 bd2 ba1.5k sqft28 Cherry Ln, Woodbury, NJ 08096For SaleMLS ID #NJGL2075782, Kim Mehaffey, BHHS Fox & Roach-Mullica Hill South. Bright MLS
