Skip main navigation
Sold for $221,500
  • $221,500

    565 Clark Avenue APT 78, Bristol, CT 06010

    2beds
    1,038sqft
    Condominium, Townhouse
    Built in 1987
    -- sqft lot
    $226,100 Zestimate®
    $213/sqft
    $1,919 Estimated rent

    Home value

    $226,100

    $208,000 - $246,000

    $1,919/mo

    Zestimate® history
    Loading
    Loading...

    Owner options

    List your home for rent

    $1,919/mo

    Rent Zestimate®

    Find your next renter with Zillow Rental Manager. Plus, with online applications, you can quickly screen prospective tenants – for free.

    Learn more

    $1,919/mo

    Rent Zestimate®

    Refinance and save

    $1,600/mo

    Est. payment

    Refinancing to a lower rate could help reduce your monthly payments and save thousands over the life of the loan.

    See today's rates

    $1,600/mo

    Est. payment

    Explore your selling options

    Work with a Zillow partner agent

    Leverage their expertise and Zillow's premium Showcase listings to get your home seen by more buyers.

    Get started

    List with your own agent

    Get your home in front of millions of buyers by listing it on Zillow.

    Learn how to do it

    Sell it yourself

    Take full control of how buyers see your home on Zillow by listing For Sale by Owner (FSBO).

    List your home

    What's special

    One-car attached garageSheltered parkingAdditional storageGenerously sized bedroomsOpen-concept layoutBright spaciousBeautifully maintained
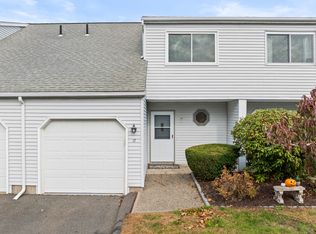
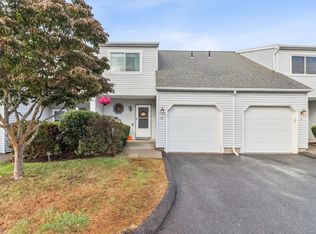
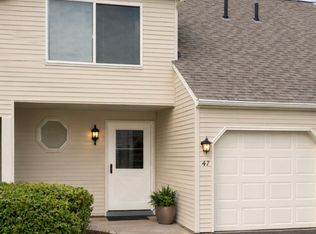
    Step into this beautifully maintained Connecticut condo offering over 1,000 square feet of comfortable, modern living. With an open-concept layout that seamlessly connects the living, dining, and kitchen areas, the home feels bright, spacious, and perfect for both everyday living and entertaining. Upstairs, you'll find two generously sized bedrooms designed for relaxation, along with a well-appointed full bath. A convenient half bath on the main level adds extra ease for guests. The one-car attached garage provides sheltered parking and additional storage-an amenity that's hard to beat. Whether you're a first-time buyer, downsizing, or simply looking for a low-maintenance home in a desirable area, this condo delivers the perfect blend of comfort, style, and practicality. It's movein ready and waiting to welcome its next owner.

    Zillow last checked:

    Listing updated:

    Listed by:

    Team Rousseau Homes at Showcase Realty Inc,

    Josh Weaver (203)233-7943,

    Showcase Realty, Inc. 860-283-1298

    Bought with:

    Simonne E. Corriveau, RES.0767192

    KW Legacy Partners

    Source: Smart MLS,MLS#: 24155468MLS Logo

    Facts & features

    Interior

    Bedrooms & bathrooms
    • Bedrooms: 2
    • Bathrooms: 2
    • Full bathrooms: 1
    • 1/2 bathrooms: 1
    Primary bedroom
    • Features: Bay/Bow Window, Dressing Room, Walk-In Closet(s), Laminate Floor
    • Level: Upper
    • Area: 238 Square Feet
    • Dimensions: 17 x 14
    Bedroom
    • Features: Bay/Bow Window, Walk-In Closet(s), Laminate Floor
    • Level: Upper
    • Area: 121 Square Feet
    • Dimensions: 11 x 11
    Bathroom
    • Features: Marble Floor, Tile Floor
    • Level: Main
    • Area: 30 Square Feet
    • Dimensions: 6 x 5
    Bathroom
    • Features: Full Bath, Tub w/Shower, Marble Floor, Tile Floor
    • Level: Upper
    • Area: 27.5 Square Feet
    • Dimensions: 5.5 x 5
    Kitchen
    • Features: Breakfast Bar, Built-in Features, Tile Floor
    • Level: Main
    • Area: 48 Square Feet
    • Dimensions: 8 x 6
    Kitchen
    • Features: Breakfast Bar, Dining Area, Eating Space, Patio/Terrace, Sliders, Laminate Floor
    • Level: Main
    • Area: 90 Square Feet
    • Dimensions: 10 x 9
    Living room
    • Features: Bay/Bow Window, Entertainment Center, Laminate Floor
    • Level: Main
    • Area: 154 Square Feet
    • Dimensions: 14 x 11
    Heating
    • Baseboard, Electric
    Cooling
    • Wall Unit(s)
    Appliances
    • Included: Electric Range, Oven/Range, Refrigerator, Dishwasher, Disposal, Washer, Dryer, Electric Water Heater, Water Heater
    • Laundry: Upper Level
    Features
    • Wired for Data, Open Floorplan, Smart Thermostat
    • Doors: Storm Door(s)
    • Basement: None
    • Attic: None
    • Has fireplace: No
    Interior area
    • Total structure area: 1,038
    • Total interior livable area: 1,038 sqft
    • Finished area above ground: 1,038

    Property

    Parking
    • Total spaces: 2
    • Parking features: Attached, Paved, Off Street, Driveway
    • Attached garage spaces: 1
    • Has uncovered spaces: Yes
    Features
    • Stories: 2
    • Patio & porch: Patio
    • Exterior features: Rain Gutters, Lighting
    Lot
    • Features: Level
    Details
    • Parcel number: 485073
    • Zoning: A

    Construction

    Type & style
    • Home type: Condo
    • Architectural style: Townhouse
    • Property subtype: Condominium, Townhouse
    Materials
    • Aluminum Siding
    Condition
    • New construction: No
    • Year built: 1987

    Utilities & green energy

    • Sewer: Public Sewer
    • Water: Public
    • Utilities for property: Cable Available
    Green energy
    • Energy efficient items: Thermostat, Doors

    Community & neighborhood

    Community
    • Community features: Golf, Health Club, Lake, Medical Facilities, Near Public Transport, Shopping/Mall
    Location
    • Region: Bristol

    HOA & financial

    HOA
    • Has HOA: Yes
    • HOA fee: $265 monthly
    • Amenities included: Guest Parking, Management
    • Services included: Maintenance Grounds, Trash, Snow Removal, Road Maintenance

    Price history

    DateEventPrice
    4/15/2026Sold$221,500+0.7%$213/sqft
    Source: Smart MLS #24155468 Report a problem
    2/21/2026Listed for sale$219,900+201.2%$212/sqft
    Source: Smart MLS #24155468 Report a problem
    9/27/2019Sold$73,000-11%$70/sqft
    Source: Smart MLS #170213711 Report a problem
    7/7/2019Listed for sale$81,999+13.9%$79/sqft
    Source: SalCal Real Estate Connection #170213711 Report a problem
    2/3/2015Sold$72,000-22.9%$69/sqft
    Source: Smart MLS #G10007012 Report a problem
    11/30/2014Listed for sale$93,333-5.7%$90/sqft
    Source: Parker Benjamin Real Estate Se #G10007012 Report a problem
    6/1/2011Listing removed$99,000$95/sqft
    Source: Tier 1 Real Estate #G593581 Report a problem
    5/31/2011Price change$99,000-0.9%$95/sqft
    Source: Tier 1 Real Estate #G593581 Report a problem
    3/24/2011Price change$99,900-9.1%$96/sqft
    Source: Tier 1 Real Estate #G582474 Report a problem
    1/29/2011Listed for sale$109,900$106/sqft
    Source: Tier 1 Real Estate #G582474 Report a problem

    Public tax history

    YearProperty taxesTax assessment
    2025$3,891 +6%$115,290
    2024$3,672 +4.9%$115,290
    2023$3,499 +27.4%$115,290 +61%
    2022$2,746 $71,610
    2021$2,746 $71,610
    2020$2,746 +0.8%$71,610
    2019$2,725 +3.2%$71,610
    2018$2,641 -3.5%$71,610 -5.7%
    2017$2,736 +4.1%$75,950
    2015$2,629 $75,950
    2014$2,629 +2.6%$75,950
    2013$2,563 -12%$75,950 -25.1%
    2012$2,914 +5.5%$101,360
    2011$2,761 $101,360
    2010$2,761 +4.8%$101,360
    2009$2,634 $101,360
    2008$2,634 +42.2%$101,360 +90%
    2007$1,852 $53,360

    Find assessor info on the county website

    Neighborhood: 06010

    Nearby schools

    GreatSchools rating
    Get pre-qualified for a loan
    At Zillow Home Loans, we can pre-qualify you in as little as 5 minutes with no impact to your credit score.

    An equal housing lender. NMLS #10287.

    Sell for more on Zillow
    Get a Zillow Showcase℠ listing at no additional cost and you could sell for .
    $226,100
    2% more
    +$4,522
    With Zillow Showcase(estimated)
    $230,622