Skip main navigation
Sold for $500,000
  • $500,000

    565 E 77th Avenue, Denver, CO 80229

    3beds
    1,548sqft
    Single Family Residence
    Built in 2003
    4,041 Square Feet Lot
    $479,600 Zestimate®
    $323/sqft
    $2,607 Estimated rent

    Home value

    $479,600

    $456,000 - $504,000

    $2,607/mo

    Zestimate® history
    Loading
    Loading...

    Owner options

    List your home for rent

    $2,607/mo

    Rent Zestimate®

    Find your next renter with Zillow Rental Manager. Plus, with online applications, you can quickly screen prospective tenants – for free.

    Learn more

    $2,607/mo

    Rent Zestimate®

    Refinance and save

    $3,004/mo

    Est. payment

    Refinancing to a lower rate could help reduce your monthly payments and save thousands over the life of the loan.

    See today's rates

    $3,004/mo

    Est. payment

    Explore your selling options

    Work with a Zillow partner agent

    Leverage their expertise and Zillow's premium Showcase listings to get your home seen by more buyers.

    Get started

    List with your own agent

    Get your home in front of millions of buyers by listing it on Zillow.

    Learn how to do it

    Sell it yourself

    Take full control of how buyers see your home on Zillow by listing For Sale by Owner (FSBO).

    List your home

    What's special

    Large lawnPublic transportationContemporary livingContemporary living awaitPrivate yardCity skyline viewsPrimary suite
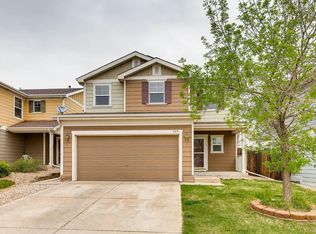
    Stunning city skyline views and contemporary living await in Denver's Brittany Ridge neighborhood. Welcome home to this light and bright two-story home boasting an open floor plan, brand-new laminate hardwood floors, updated bathrooms, and a spacious backyard for entertaining. Enjoy preparing a meal in the inviting kitchen featuring a large center island, pantry, a stainless-steel appliance package, and ample oak cabinetry. The summer months will bring dining al fresco and entertaining on the patio while overlooking your private yard with a large lawn, bonus sandbox, and tons of storage in the utility shed. Retreat to your upstairs primary suite featuring a walk-in closet and ensuite bathroom. Two large secondary bedrooms and a full bath round out the upper floor providing ample living space. 565 E 77th Ave is ideally situated without residences across the street, providing great views of the Denver skyline and open space. Within only minutes of shopping, dining, public transportation, and major roadways, this home is truly contemporary living in the heart of Denver. Book your showing today!

    Zillow last checked:

    Listing updated:

    Listed by:

    Lauren Creadick Lauren@griffithhometeam.com,

    RE/MAX Professionals,

    The Griffith Home Team 303-726-0410,

    RE/MAX Professionals

    Bought with:

    Cody Buck, 100096061

    Compass - Denver

    Source: REcolorado as distributed by MLS GRID,MLS#: 5614593MLS Logo

    Facts & features

    Interior

    Bedrooms & bathrooms
    • Bedrooms: 3
    • Bathrooms: 3
    • Full bathrooms: 2
    • 1/2 bathrooms: 1
    • Main level bathrooms: 1
    Bedroom
    • Level: Upper
    Bedroom
    • Level: Upper
    Bedroom
    • Level: Upper
    Bathroom
    • Level: Upper
    Bathroom
    • Level: Upper
    Bathroom
    • Level: Main
    Heating
    • Forced Air
    Cooling
    • Central Air
    Appliances
    • Included: Dishwasher, Dryer, Microwave, Oven, Range, Refrigerator, Washer
    Features
    • Flooring: Carpet, Laminate
    • Has basement: No
    • Common walls with other units/homes: No Common Walls
    Interior area
    • Total structure area: 1,548
    • Total interior livable area: 1,548 sqft
    • Finished area above ground: 1,548

    Property

    Parking
    • Total spaces: 2
    • Parking features: Dry Walled, Insulated Garage
    • Attached garage spaces: 2
    Features
    • Levels: Two
    • Stories: 2
    • Patio & porch: Front Porch, Patio
    • Exterior features: Garden, Private Yard
    • Fencing: Full
    • Has view: Yes
    • View description: City
    Lot
    • Size: 4,041 sqft
    • Features: Landscaped, Level, Master Planned, Sprinklers In Front, Sprinklers In Rear
    Details
    • Parcel number: R0147835
    • Zoning: P-U-D
    • Special conditions: Standard

    Construction

    Type & style
    • Home type: SingleFamily
    • Property subtype: Single Family Residence
    Materials
    • Brick, Frame
    • Roof: Composition
    Condition
    • Updated/Remodeled
    • Year built: 2003

    Utilities & green energy

    • Sewer: Public Sewer
    • Water: Public

    Community & neighborhood

    Location
    • Region: Denver
    • Subdivision: Brittany Ridge

    HOA & financial

    HOA
    • Has HOA: Yes
    • HOA fee: $73 monthly
    • Services included: Maintenance Grounds, Road Maintenance, Snow Removal, Trash
    • Association name: Brittany Ridge Association
    • Association phone: 303-420-4433

    Other

    Other facts
    • Listing terms: Cash,Conventional,FHA,VA Loan
    • Ownership: Individual
    • Road surface type: Paved

    Price history

    DateEventPrice
    3/15/2024Sold$500,000$323/sqft
    Source: REcolorado as distributed by MLS GRID #5614593 Report a problem
    2/24/2024Pending sale$500,000$323/sqft
    Source: REcolorado as distributed by MLS GRID #5614593 Report a problem
    2/21/2024Listed for sale$500,000+150%$323/sqft
    Source: REcolorado as distributed by MLS GRID #5614593 Report a problem
    3/31/2015Sold$200,000+5.1%$129/sqft
    Source: 8z Real Estate solds #ed9282ff297db451e6bf462e1df04d7b Report a problem
    9/30/2003Sold$190,243$123/sqft
    Source: Public Record Report a problem

    Public tax history

    YearProperty taxesTax assessment
    2025$2,891 +0.7%$30,000 -6.7%
    2024$2,872 +20.6%$32,140
    2023$2,381 +6.2%$32,140 +45.5%
    2022$2,242 $22,090 -2.8%
    2021-- $22,720 -5.3%
    2020$2,404 $23,980 -0.2%
    2019$2,404 +25.6%$24,020 +33.9%
    2018$1,915 $17,940
    2017$1,915 $17,940 +37.8%
    2016-- $13,020
    2015$1,393 $13,020 +8.4%
    2014-- $12,010
    2013-- $12,010 -1%
    2012-- $12,130
    2011-- $12,130 -1.7%
    2010-- $12,340
    2009-- $12,340 -17.7%
    2008-- $15,000
    2007-- $15,000 +3.8%
    2006-- $14,450
    2005-- $14,450 +8.7%
    2004-- $13,290 +158.6%
    2003$72 $5,140

    Find assessor info on the county website

    Neighborhood: 80229

    Nearby schools

    GreatSchools rating
    Schools provided by the listing agent
    • Elementary: Global Lead. Acad. K-12
    • Middle: Mapleton Expedition
    • High: Mapleton Expedition
    • District: Mapleton R-1

    Source: REcolorado as distributed by MLS GRID. This data may not be complete. We recommend contacting the local school district to confirm school assignments for this home.

    Get a cash offer in 3 minutes
    Find out how much your home could sell for in as little as 3 minutes with a no-obligation cash offer.
    Estimated market value
    $479,600
    Get a cash offer in 3 minutes
    Find out how much your home could sell for in as little as 3 minutes with a no-obligation cash offer.
    Estimated market value
    $479,600