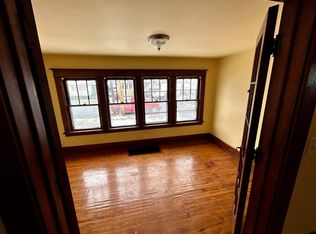
Welcome to 565 E Amherst Street, Buffalo, NY 14215! This charming and well-maintained home is packed with value and potential. Featuring spacious living areas, 4 generously sized bedrooms, and a practical floor plan, this property offers comfort and flexibility for a variety of lifestyles. Enjoy the convenience of being just minutes from schools, ECMC Hospital, shopping, dining, parks, public transportation and major highways, making daily commuting and errands a breeze. Whether you're a first-time homebuyer, growing family, or savvy investor, this property presents an outstanding opportunity to build equity in a convenient Buffalo location. With its combination of space, affordability, and accessibility, this home is ready for its next owner to make it their own. Showings start immediately
Active
Price cut: $10K (10/23)
$149,900
565 E Amherst St #S, Buffalo, NY 14215
4beds
1,264sqft
Single Family Residence
Built in 1927
3,484 Square Feet Lot
$156,400 Zestimate®
$119/sqft
$-- HOA
What's special
Practical floor plan
- 48 days
- 108
- 5
Zillow last checked:
Listing updated:
Listed by:
Mootry Murphy & Burgin Realty Group LLC 716-534-8495,
HaroldKraven Weeks 716-400-4007
Source: NYSAMLSs,MLS#: B1712485 Originating MLS: Buffalo
Originating MLS: BuffaloFacts & features
Interior
Bedrooms & bathrooms
- Bedrooms: 4
- Bathrooms: 1
- Full bathrooms: 1
- Main level bathrooms: 1
- Main level bedrooms: 2
Bedroom 1
- Level: First
Bedroom 2
- Level: First
Bedroom 3
- Level: Second
Basement
- Level: Basement
Dining room
- Level: First
Kitchen
- Level: First
Laundry
- Level: Basement
Living room
- Level: First
Other
- Level: Second
Heating
- Geothermal, Forced Air
Appliances
- Included: Gas Water Heater
Features
- Separate/Formal Dining Room, Bedroom on Main Level
- Flooring: Carpet, Tile, Varies
- Basement: Full
- Number of fireplaces: 1
Interior area
- Total structure area: 1,264
- Total interior livable area: 1,264 sqft
Property
Parking
- Total spaces: 1
- Parking features: Detached, Garage
- Garage spaces: 1
Features
- Levels: Two
- Stories: 2
- Exterior features: Concrete Driveway, Fence
- Fencing: Partial
Lot
- Size: 3,484 Square Feet
- Dimensions: 31 x 112
- Features: Near Public Transit, Rectangular, Rectangular Lot, Residential Lot
Details
- Parcel number: 1402000902400004005000
- Special conditions: Standard
Construction
Type & style
- Home type: SingleFamily
- Architectural style: Two Story
- Property subtype: Single Family Residence
Materials
- Other, Vinyl Siding
- Foundation: Block
- Roof: Shingle
Condition
- Resale
- Year built: 1927
Utilities & green energy
- Sewer: Connected
- Water: Connected, Public
- Utilities for property: Sewer Connected, Water Connected
Community & HOA
Location
- Region: Buffalo
Financial & listing details
- Price per square foot: $119/sqft
- Tax assessed value: $117,000
- Annual tax amount: $1,525
- Date on market: 9/8/2026
- Listing terms: Cash,Conventional
Estimated market value
$156,400
$149,000 - $164,000
$1,595/mo
Price history
| Date | Event | Price |
|---|---|---|
| 10/23/2026 | Price change | $149,900-6.3%$119/sqft |
Source:  NYSAMLSs #B1712485 Report a problem NYSAMLSs #B1712485 Report a problem | ||
| 9/8/2026 | Listed for sale | $159,900$127/sqft |
Source: NYSAMLSs #B1712485 Report a problem | ||
Public tax history
Tax history is unavailable.
Monthly payment
Climate risks
Neighborhood: LaSalle
Nearby schools
Schools provided by the listing agent
- District: Buffalo
Source: NYSAMLSs. This data may not be complete. We recommend contacting the local school district to confirm school assignments for this home.


Similar homes
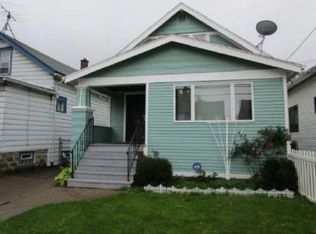
- $144,9004 bd2 ba1.1k sqft146 Floss Ave, Buffalo, NY 14215For Sale
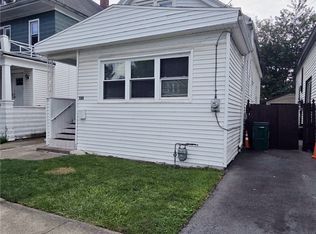
 MLS ID #B1715303, Mohammed S Uddin, Listing by: WNY Metro Roberts Realty. NYSAMLSs
 - $149,9994 bd1 ba1.3k sqft24 Amsterdam Ave, Buffalo, NY 14215For Sale
 MLS ID #B1703117, Collin Sabers, Listing by: HUNT Real Estate ERA. NYSAMLSs
 - $159,9005 bd1 ba1.4k sqft1257 Kensington Ave, Buffalo, NY 14215For Sale
 MLS ID #B1701977, Ebony J Thomas, Listing by: WNY Metro Roberts Realty. NYSAMLSs
 - $134,9003 bd1 ba1.1k sqft43 Midway Ave, Buffalo, NY 14215For Sale
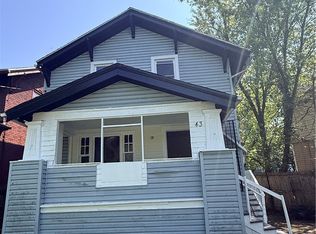 MLS ID #B1684037, Md Islam, Listing by: HUNT Real Estate ERA. NYSAMLSs
 - $144,9004 bd2 ba1.3k sqft154 Wakefield Ave, Buffalo, NY 14214For SaleMLS ID #B1713984, Mohammed S Uddin, Listing by: WNY Metro Roberts Realty. NYSAMLSs
- $149,9003 bd2 ba1.1k sqft45 Roma Ave, Buffalo, NY 14215For SaleMLS ID #B1702084, Md Islam, Listing by: HUNT Real Estate ERA. NYSAMLSs
- $139,9003 bd1 ba1.1k sqft414 Shirley Ave, Buffalo, NY 14215For SaleMLS ID #B1693138, Mohammad S Munshi, Listing by: HUNT Real Estate ERA. NYSAMLSs
- $140,0003 bd1 ba966 sqft14 Midway Ave, Buffalo, NY 14215For SaleMLS ID #R1685513, Nichole Goff, Listing by: RE/MAX Realty Group. NYSAMLSs
- $155,4813 bd1 ba1.1k sqft203 Roslyn St, Buffalo, NY 14215For SaleMLS ID #B1683408, HaroldKraven Weeks, Listing by: Mootry Murphy & Burgin Realty Group LLC. NYSAMLSs
- $159,0004 bd2 ba1.3k sqft28 Fisher St, Buffalo, NY 14211For SaleMLS ID #B1711333, Dashawn Stroye, Listing by: Keller Williams Realty WNY. NYSAMLSs
- $145,0004 bd1 ba1.1k sqft15 Schmarbeck Ave, Buffalo, NY 14212For SaleMLS ID #B1719272, Angela Blackburn, Listing by: HUNT Real Estate ERA. NYSAMLSs
- $129,0003 bd1 ba1.3k sqft139 Freund St, Buffalo, NY 14215For SaleMLS ID #B1702947, Emmanuel Williams, Listing by: WNY Metro Roberts Realty. NYSAMLSs
- $130,0003 bd1 ba1.2k sqft315 Cornwall Ave, Buffalo, NY 14215For SaleMLS ID #B1704719, Christopher Platt, Listing by: Irish Jones Realty. NYSAMLSs
- $139,9003 bd1 ba990 sqft187 Condon Ave, Buffalo, NY 14207For SaleMLS ID #B1723899, Alan Findlay, Listing by: Blue Eagle Realty Corp.. NYSAMLSs
- $149,9004 bd2 ba1.7k sqft42 Brewster St, Buffalo, NY 14214For SaleMLS ID #B1687500, Md Azharul Maruf, Listing by: HUNT Real Estate ERA. NYSAMLSs
- $124,0004 bd1 ba1.3k sqft327 Herman St, Buffalo, NY 14211For SaleMLS ID #B1717878, Md Islam, Listing by: HUNT Real Estate ERA. NYSAMLSs
- $120,0003 bd1 ba1.4k sqft113 Carl St, Buffalo, NY 14215For SaleMLS ID #B1697759, Jonathan Minerick, Listing by: Homecoin.com. NYSAMLSs
- $145,0004 bd2 ba1.3k sqft1967 Niagara St, Buffalo, NY 14207For SaleMLS ID #B1706790, Alan Findlay, Listing by: Blue Eagle Realty Corp.. NYSAMLSs
- $164,9004 bd2 ba1.4k sqft311 Ideal St, Buffalo, NY 14206For SaleMLS ID #B1719386, Cindy A Jones, Listing by: Howard Hanna WNY Inc.. NYSAMLSs
- $150,0005 bd2 ba1.8k sqft10 Grimes St, Buffalo, NY 14212For SaleMLS ID #B1715660, Crystal Moye, Listing by: eXp Realty. NYSAMLSs
