Skip main navigation
Active
  • $1,550,000

    565 E Angela St, Pleasanton, CA 94566

    3beds
    1,418sqft
    : 
    Loading
    Get pre-qualified
    Single Family Residence
    Built in 1956
    8,633 Square Feet Lot
    $1,508,200 Zestimate®
    $1,093/sqft
    $-- HOA

    What's special

    Open kitchenBreakfast bar seatingGenerous primary suiteFamily roomDedicated dining spaceBeautifully updated ensuite bathroomSpacious center island
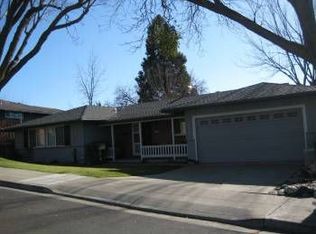
    This beautifully renovated three bedroom, two bathroom home offers the perfect blend of modern comfort and small town charm. Situated just moments from historic downtown Pleasanton, this property is designed for both relaxed family living and vibrant entertaining. Step inside to discover a bright, inviting, and thoughtful layout where every detail has been refreshed for contemporary living. The heart of the home features an open kitchen complete with a spacious center island and breakfast bar seating. The dedicated dining space flows effortlessly into the family room, where dramatic floor to ceiling windows frame beautiful views of the outdoors. All three bedrooms are amply sized, offering plenty of versatility and closet space. The generous primary suite is complete with a beautifully updated ensuite bathroom. The backyard is designed for unforgettable California evenings. The expansive deck is ideal for hosting gatherings or relaxing while you take in the stunning, picturesque views of the surrounding green hills. Fire up the barbecue for outdoor dining and end your nights stargazing under a brilliant, clear sky. Nestled perfectly in the Tri-Valley area between the acclaimed Livermore wine country and the bustling San Francisco Bay Area, Pleasanton offers a unique, small town community feel surrounded by neighborhood parks and scenic ridges. The charming downtown is packed with diverse dining options, local boutiques, community festivals, and live music events. Best of all, the famous Pleasanton Farmers Market runs year round and is located less than a half mile from your front door. You can easily craft the perfect weekend with a stop at the iconic Meadowlark Dairy for soft serve ice cream on a warm summer day.
    33 days
    |
    1,725
    |
    69
    |

    Likely to sell faster than

    Zillow last checked:

    Listing updated:

    Listed by:

    Sarah Avila-Ward DRE #02100141 209-914-0850,

    Steve P. Avila, Broker

    Source: MetroList Services of CA,MLS#: 226070786Originating MLS: MetroList Services, Inc.

    Loading...

      Facts & features

      Interior

      Bedrooms & bathrooms
      • Bedrooms: 3
      • Bathrooms: 2
      • Full bathrooms: 2
      Rooms
      • Room types: Master Bathroom, Bathroom, Master Bedroom, Possible Guest, Great Room, Kitchen, Living Room
      Primary bedroom
      • Features: Closet
      Primary bathroom
      • Features: Shower Stall(s), Tile, Window
      Dining room
      • Features: Dining/Family Combo, Space in Kitchen, Formal Area
      Kitchen
      • Features: Breakfast Area, Stone Counters, Island w/Sink, Natural Woodwork
      Heating
      • Central
      Cooling
      • Central Air
      Appliances
      • Included: Free-Standing Gas Range, Free-Standing Refrigerator, Gas Water Heater, Range Hood, Ice Maker, Dishwasher, Disposal, Microwave, Free-Standing Gas Oven, Dryer, Washer
      • Laundry: In Garage
      Features
      • Flooring: Laminate, Tile
      • Has fireplace: No
      Interior area
      • Total interior livable area: 1,418 sqft

      Property

      Parking
      • Total spaces: 2
      • Parking features: Attached, Electric Vehicle Charging Station(s), Garage Door Opener, Garage Faces Front
      • Attached garage spaces: 2
      Features
      • Fencing: Back Yard,Fenced
      Lot
      • Size: 8,633 Square Feet
      • Features: Auto Sprinkler F&R, Curb(s)/Gutter(s), Landscape Back, Landscape Front, Low Maintenance
      Details
      • Parcel number: 94740
      • Zoning description: Residential
      • Special conditions: Trust

      Construction

      Type & style
      • Home type: SingleFamily
      • Architectural style: Ranch
      • Property subtype: Single Family Residence
      Materials
      • Stucco, Wood Siding
      • Foundation: Raised
      • Roof: Shingle,Composition
      Condition
      • Year built: 1956

      Utilities & green energy

      • Sewer: Public Sewer
      • Water: Public
      • Utilities for property: Public, Electric, Sewer In & Connected, Natural Gas Connected

      Community & HOA

      Location
      • Region: Pleasanton

      Financial & listing details

      • Price per square foot: $1,093/sqft
      • Tax assessed value: $1,706,255
      • Price range: $1.6M - $1.6M
      • Date on market: 6/4/2026

        Estimated market value

        $1,508,200

        $1.43M - $1.58M

        $4,861/mo

        Price history

        DateEventPrice
        6/4/2026Listed for sale$1,550,000-5.5%$1,093/sqft
        Source: MetroList Services of CA #226070786 Report a problem
        3/15/2023Sold$1,640,000-0.6%$1,157/sqft
        Source: Bay East AOR #41017281 Report a problem
        2/14/2023Pending sale$1,650,000$1,164/sqft
        Source: bridgeMLS/CCAR/Bay East AOR #41017281 Report a problem
        2/1/2023Listed for sale$1,650,000$1,164/sqft
        Source: bridgeMLS/CCAR/Bay East AOR #41017281 Report a problem
        1/25/2023Pending sale$1,650,000$1,164/sqft
        Source: bridgeMLS/CCAR/Bay East AOR #41017281 Report a problem
        1/19/2023Listed for sale$1,650,000+23.1%$1,164/sqft
        Source: bridgeMLS/CCAR/Bay East AOR #41017281 Report a problem
        4/14/2022Sold$1,340,000$945/sqft
        Source: Public Record Report a problem

        Public tax history

        YearProperty taxesTax assessment
        2025-- $1,706,255 +2%
        2024$19,653 +21.3%$1,672,800 +22.4%
        2023$16,208 +445.9%$1,366,800 +441%
        2022$2,969 +2.6%$252,654 +2%
        2021$2,893 +1.3%$247,699 +1%
        2020$2,857 -1.2%$245,159 +2%
        2019$2,890 +4.7%$240,354 +2%
        2018$2,761 $235,641 +2%
        2017$2,761 +8.5%$231,021 +2%
        2016$2,545 +0.1%$226,493 +1.5%
        2015$2,542 $223,091 +2%
        2014$2,542 $218,722 +0.5%
        2013-- $217,734 +2%
        2012-- $213,466 +2%
        2011-- $209,281 +0.8%
        2010-- $207,718 -0.2%
        2009-- $208,211 +2%
        2008-- $204,130 +2%
        2007-- $200,128 +2%
        2006-- $196,205 +2%
        2005-- $192,359 +2%
        2004-- $188,589 +1.9%
        2003-- $185,133 +2%
        2002-- $181,502 +2%
        2001$2,024 $177,944

        Find assessor info on the county website

        Monthly payment

        Est. payment

        Payment breakdown

        Explore the cost of this home by adjusting the details. Changes won't be saved.
        All calculations are estimates and provided by Zillow, Inc. for informational purposes only. Actual amounts may vary.
        HOA fees may include property taxes on listings classified as Co-Ops. Contact the listing agent and/or owner for fee details.
        Mortgage interest rates are dependent on a number of factors, including credit score, down payment, and repayment length. Interest rate data provided by Zillow Group Marketplace, Inc. as of 1/1/1970 from various mortgage lenders with which we have lead or other similar arrangements; the Estimated Payment is an average of those rates.
        See how much you could borrow to make a competitive offer.

        Climate risks

        Neighborhood: 94566

        Getting around

        80 / 100
        Very Walkable
        33 / 100
        Some Transit
        37 / 100
        Somewhat Bikeable

        Nearby schools

        GreatSchools rating

        A local agent can set up tours, give advice and negotiate with sellers.

        Browse local experts

        Similar homes

        Skip to the end of the carouselSkip to the beginning of the carousel
            • Local buyer's agents are ready to help