Look at this house! PLENTY OF ROOM TO GROW! This original owner home features 5 spacious bedrooms, multiple walk in closets, plus an office/den, 2.5 bathrooms, a dining room, large living room, expansive family room and a main level primary suite. The 3 car garage provides ample space for vehicles and storage. Wired for EV portable charger. Charger not included. The kitchen is designed for both functionality and entertaining, featuring a large island and abundant cabinet storage. Recent updates include new roof and gutters installed in August 2025, with 50- year shingle warranty. A smart WIFI enabled dishwasher installed in 2026. Exterior paint in 2025. New smart quite belt drive garage openers with security cameras installed 2025. Garage door springs replaced in 2026. Water heater replaced 2023. Outdoor amenities include a wrap around concrete patio from front to the backyard along the west side of home, a concrete walkway leading to the shed, outdoor fire pit and space alongside the home for or a small enclosed utility trailer. NEW upstairs carpet was installed 8/24/26. This home is centrally located. The community offers a pool, basketball court and park. This home is close to schools and premier shopping. Sellers are also offering a one year home warranty from American Home shield Gold plan. Buyers and buyers agents to verify all information.
Sold
Price Unknown
565 E Anton St, Meridian, ID 83646
5beds
3baths
3,300sqft
Single Family Residence
Built in 2005
8,015 Square Feet Lot
$625,400 Zestimate®
$--/sqft
$3,396 Estimated rent
Home value
$625,400
$588,000 - $663,000
$3,396/mo
Zestimate® history
Owner options
List your home for rent
$3,396/mo
Rent Zestimate®
Find your next renter with Zillow Rental Manager. Plus, with online applications, you can quickly screen prospective tenants – for free.
$3,396/mo
Rent Zestimate®
Refinance and save
$140/mo
Est. payment
Refinancing to a lower rate could help reduce your monthly payments and save thousands over the life of the loan.
$140/mo
Est. payment
Explore your selling options
Work with a Zillow partner agent
Leverage their expertise and Zillow's premium Showcase listings to get your home seen by more buyers.
Get startedList with your own agent
Get your home in front of millions of buyers by listing it on Zillow.
Learn how to do itSell it yourself
Take full control of how buyers see your home on Zillow by listing For Sale by Owner (FSBO).
List your homeWhat's special
Outdoor fire pitDining roomMain level primary suiteExpansive family roomMultiple walk in closetsAbundant cabinet storage
Zillow last checked:
Listing updated:
Listed by:
Leeda Ratliff Cell:208-631-0362,
Silvercreek Realty Group
Bought with:
Ryan Hall
Silvercreek Realty Group
Source: IMLS,MLS#: 98996179
Facts & features
Interior
Bedrooms & bathrooms
- Bedrooms: 5
- Bathrooms: 3
- Main level bathrooms: 1
- Main level bedrooms: 1
Primary bedroom
- Level: Main
- Area: 315
- Dimensions: 15 x 21
Bedroom 2
- Level: Upper
- Area: 228
- Dimensions: 12 x 19
Bedroom 3
- Level: Upper
- Area: 180
- Dimensions: 12 x 15
Bedroom 4
- Level: Upper
- Area: 180
- Dimensions: 12 x 15
Bedroom 5
- Level: Upper
- Area: 144
- Dimensions: 12 x 12
Family room
- Level: Upper
- Area: 378
- Dimensions: 21 x 18
Living room
- Level: Main
- Area: 345
- Dimensions: 15 x 23
Office
- Level: Upper
- Area: 130
- Dimensions: 13 x 10
Heating
- Forced Air, Natural Gas
Cooling
- Central Air
Appliances
- Included: Gas Water Heater, Dishwasher, Microwave, Oven/Range Freestanding
Features
- Bath-Master, Bed-Master Main Level, Den/Office, Family Room, Walk-In Closet(s), Kitchen Island, Number of Baths Main Level: 1, Number of Baths Upper Level: 1
- Flooring: Carpet, Laminate, Vinyl
- Has basement: No
- Number of fireplaces: 1
- Fireplace features: One, Gas, Insert
Interior area
- Total structure area: 3,300
- Total interior livable area: 3,300 sqft
- Finished area above ground: 3,300
- Finished area below ground: 0
Property
Parking
- Total spaces: 3
- Parking features: Attached
- Attached garage spaces: 3
Features
- Levels: Two
- Pool features: Community
- Fencing: Full,Wood
Lot
- Size: 8,015 Square Feet
- Dimensions: 107 x 75
- Features: Standard Lot 6000-9999 SF, Irrigation Available, Sidewalks, Auto Sprinkler System, Full Sprinkler System, Irrigation Sprinkler System
Details
- Parcel number: R8222430430
Construction
Type & style
- Home type: SingleFamily
- Property subtype: Single Family Residence
Materials
- Frame, HardiPlank Type
- Roof: Composition
Condition
- Year built: 2005
Utilities & green energy
- Water: Public
- Utilities for property: Sewer Connected
Community & HOA
Community
- Subdivision: Sundance Sub
HOA
- Has HOA: Yes
- HOA fee: $140 quarterly
Location
- Region: Meridian
Financial & listing details
- Tax assessed value: $557,200
- Annual tax amount: $1,995
- Date on market: 8/6/2026
- Listing terms: Cash,Conventional,FHA,VA Loan
- Ownership: Fee Simple
Price history
Price history is unavailable.
Public tax history
| Year | Property taxes | Tax assessment |
|---|---|---|
| 2026 | $1,995 +3% | $557,200 -1.8% |
| 2025 | $1,937 +0.8% | $567,700 +10.4% |
| 2024 | $1,921 -23.5% | $514,100 +6.5% |
| 2023 | $2,513 +2.8% | $482,500 -19.4% |
| 2022 | $2,445 +11% | $598,400 +27.5% |
| 2021 | $2,202 -23.4% | $469,500 +28.9% |
| 2020 | $2,875 +14.4% | $364,200 -0.4% |
| 2019 | $2,513 +12.2% | $365,800 +16% |
| 2018 | $2,241 +4.2% | $315,300 +12% |
| 2017 | $2,150 | $281,600 +7.4% |
| 2016 | $2,150 | $262,300 +6.6% |
| 2015 | $2,150 +19.2% | $246,100 +39% |
| 2012 | $1,803 +48.9% | $177,000 |
| 2011 | $1,211 -7.2% | $177,000 -12.1% |
| 2010 | $1,306 -7.5% | $201,300 -5.4% |
| 2009 | $1,412 +33.2% | $212,800 -34.4% |
| 2007 | $1,060 | $324,200 +37% |
| 2006 | -- | $236,600 |
Find assessor info on the county website
Neighborhood: 83646
Nearby homes
- $--4 bd3 ba2.6k sqft591 E Anton St, Meridian, ID 83646Sold
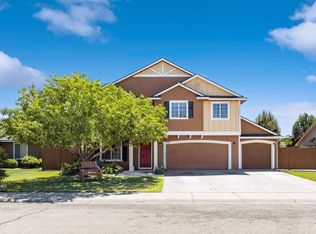
- $584,0006 bd2 ba2.7k sqft539 E Anton St, Meridian, ID 83646Off Market
- $428,0004 bd2 ba1.5k sqft3914 N Kilberry Ave, Meridian, ID 83646Off Market

- $584,9005 bd2 ba2.6k sqft3879 N Chocaya Pl, Meridian, ID 83646Off Market
- $518,8004 bd2 ba2k sqft623 E Anton St, Meridian, ID 83646Off Market
- $441,6004 bd2 ba1.4k sqft578 E Anton St, Meridian, ID 83646Off Market
- $451,1004 bd3 ba1.5k sqft552 E Anton St, Meridian, ID 83646Off Market
- $459,1004 bd3 ba1.5k sqft552 Anton, Meridian, ID 83646Off Market
Nearby schools
GreatSchools rating
- 10/10Prospect Elementary SchoolGrades: PK-5Distance: 0.4 mi
- 9/10Heritage Middle SchoolGrades: 6-8Distance: 0.7 mi
- 9/10Rocky Mountain High SchoolGrades: 9-12Distance: 1.5 mi
Schools provided by the listing agent
- Elementary: Prospect
- Middle: Heritage Middle School
- High: Rocky Mountain
- District: West Ada School District
Source: IMLS. This data may not be complete. We recommend contacting the local school district to confirm school assignments for this home.
Get a cash offer in 3 minutes
Find out how much your home could sell for in as little as 3 minutes with a no-obligation cash offer.
Estimated market value
$625,400
Get a cash offer in 3 minutes
Find out how much your home could sell for in as little as 3 minutes with a no-obligation cash offer.
Estimated market value
$625,400
- Idaho
- Ada County
- Meridian
- 83646
- 565 E Anton St
