🏡 A CLASSIC HOME FILLED WITH SPACE, CHARACTER & CHARM! 🏡
This beautiful, classic two-story home is all about location! Within minutes, you can be downtown enjoying Lancaster's nightlife, drinks and restaurants--or quickly reach grocery stores, shopping, the hospital and nearby parks.
Offering nearly 1,700 square feet, this spacious home features:
✨ Four bedrooms with the possibility of a fifth
✨ Oversized bedrooms
✨ Convenient main-floor bedroom
✨ Main-floor laundry
✨ Main-floor full bathroom
✨ Two beautifully updated full bathrooms
✨ Gorgeous granite countertops
✨ Beautifully refinished, exposed original 6-inch plank hardwood floors
✨ New roof installed in 2009
✨ New gutters installed in 2011
✨ Basement professionally sealed by EverDry
✨ Oversized 27' × 27' two-car garage with its own electric and heat source
✨ Home warranty included for added peace of mind
Step outside and discover your own private backyard sanctuary, complete with a relaxing deck and privacy fence--perfect for entertaining, unwinding or enjoying quiet evenings at home.
This classic home beautifully combines modern updates with original character, generous living space and an incredibly convenient location.
For sale
Price cut: $20K (9/3)
$340,000
565 E Chestnut St, Lancaster, OH 43130
4beds
1,651sqft
Single Family Residence
Built in 1900
6,098 Square Feet Lot
$-- Zestimate®
$206/sqft
$-- HOA
What's special
Four bedroomsPrivacy fenceConvenient main-floor bedroomMain-floor laundryGorgeous granite countertopsOversized bedroomsRelaxing deck
- 48 days
- 426
- 32
Zillow last checked:
Listing updated:
Listed by:
Carla Schorr 740-407-4684,
Keller Williams Greater Cols
Source: Columbus and Central Ohio Regional MLS ,MLS#: 226032415
Facts & features
Interior
Bedrooms & bathrooms
- Bedrooms: 4
- Bathrooms: 2
- Full bathrooms: 2
Heating
- Forced Air
Cooling
- Central Air, Window Unit(s)
Appliances
- Included: Dishwasher, Electric Range, Microwave, Refrigerator
Features
- Flooring: Wood, Laminate, Carpet, Ceramic/Porcelain
- Windows: Insulated Windows
- Basement: Partial
- Has fireplace: Yes
- Fireplace features: Decorative
- Common walls with other units/homes: No Common Walls
Interior area
- Total structure area: 1,651
- Total interior livable area: 1,651 sqft
Property
Parking
- Total spaces: 2
- Parking features: Garage Door Opener, Heated Garage, Detached
- Garage spaces: 2
Features
- Levels: Two
- Patio & porch: Porch, Deck
- Fencing: Fenced
Lot
- Size: 6,098 Square Feet
Details
- Additional structures: Shed(s), Outbuilding
- Parcel number: 0535126500
- Special conditions: Standard
Construction
Type & style
- Home type: SingleFamily
- Architectural style: Traditional
- Property subtype: Single Family Residence
Materials
- Foundation: Block, Stone
Condition
- New construction: No
- Year built: 1900
Utilities & green energy
- Sewer: Public Sewer
- Water: Public
Community & HOA
HOA
- Has HOA: No
Location
- Region: Lancaster
Financial & listing details
- Price per square foot: $206/sqft
- Tax assessed value: $197,020
- Annual tax amount: $2,406
- Date on market: 8/26/2026
- Listing terms: VA Loan,FHA,Conventional
Estimated market value
Not available
Estimated sales range
Not available
Not available
Price history
| Date | Event | Price |
|---|---|---|
| 9/3/2026 | Price change | $340,000-5.6%$206/sqft |
Source:  Columbus and Central Ohio Regional MLS #226032415 Report a problem Columbus and Central Ohio Regional MLS #226032415 Report a problem | ||
| 8/26/2026 | Listed for sale | $360,000+188.2%$218/sqft |
Source: Columbus and Central Ohio Regional MLS #226032415 Report a problem | ||
| 12/8/2016 | Sold | $124,900$76/sqft |
Source: Public Record Report a problem | ||
Public tax history
| Year | Property taxes | Tax assessment |
|---|---|---|
| 2025 | $2,406 +35.2% | $68,960 +43.9% |
| 2024 | $1,780 -0.5% | $47,930 |
| 2023 | $1,788 +2.2% | $47,930 |
| 2022 | $1,750 +13.4% | $47,930 +21.1% |
| 2021 | $1,543 -0.5% | $39,590 |
| 2020 | $1,552 +10.4% | $39,590 |
| 2019 | $1,406 +14.1% | $39,590 +29.3% |
| 2018 | $1,232 -0.1% | $30,630 -7% |
| 2017 | $1,233 +2.7% | $32,940 |
| 2016 | $1,201 +0.5% | $32,940 +3.5% |
| 2015 | $1,195 +5% | $31,820 |
| 2014 | $1,139 +0.5% | $31,820 |
| 2013 | $1,133 +35.5% | $31,820 |
| 2012 | $836 +12.1% | $31,820 +26.9% |
| 2011 | $746 +1.2% | $25,070 |
| 2010 | $737 -1.9% | $25,070 -4% |
| 2009 | $751 +3.5% | $26,110 0% |
| 2008 | $726 -0.1% | $26,114 +0% |
| 2007 | $726 -4.6% | $26,110 +12.3% |
| 2006 | $761 +0.1% | $23,244 |
| 2005 | $760 +4.8% | $23,244 |
| 2004 | $726 +15.7% | $23,244 +6.2% |
| 2003 | $627 -0.3% | $21,886 |
| 2002 | $629 -0.2% | $21,886 |
| 2001 | $631 +10.2% | $21,886 +22.2% |
| 2000 | $572 | $17,917 |
Find assessor info on the county website
Monthly payment
Est. payment
Payment breakdown
Explore the cost of this home by adjusting the details. Changes won't be saved.Climate risks
Neighborhood: 43130
Similar homes
- $315,0003 bd2 ba2.1k sqft708 N High St, Lancaster, OH 43130For Sale
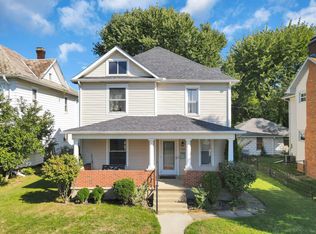
 MLS ID #226038679, Ellen Holbrook, Rise Realty. Columbus and Central Ohio Regional MLS
 - $345,0003 bd2 ba2.3k sqft1186 N Columbus St, Lancaster, OH 43130For Sale
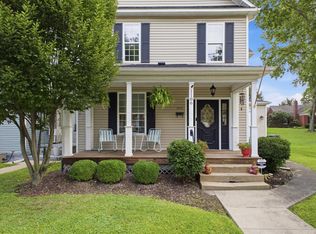 MLS ID #226029412, Shelly R Hines, Red 1 Realty. Columbus and Central Ohio Regional MLS
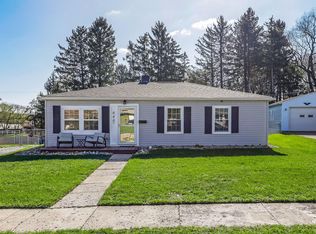
 - $275,0004 bd2 ba1.8k sqft640 N Shoshone Dr, Lancaster, OH 43130For Sale
 MLS ID #226038697, Ellen Holbrook, Rise Realty. Columbus and Central Ohio Regional MLS
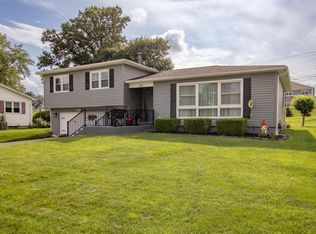
 - $339,9003 bd3 ba2.2k sqft253 Marvel Dr, Lancaster, OH 43130For Sale
 MLS ID #226031172, Deborah D Stemble, Howard Hanna Real Estate Servc. Columbus and Central Ohio Regional MLS
 - $339,9903 bd3 ba1.3k sqft1133 Coventry Cir, Lancaster, OH 43130For SaleMLS ID #226032099, Suzette Hildinger, Howard HannaRealEstateServices. Columbus and Central Ohio Regional MLS
- $439,0004 bd2 ba2.3k sqft623 E 5th Ave, Lancaster, OH 43130For SaleMLS ID #226037535, David W Hughes, Anderson & Co. Ohio, LLC. Columbus and Central Ohio Regional MLS
- $355,0004 bd2 ba1.8k sqft5901 Wilson Rd NW, Lancaster, OH 43130For SaleMLS ID #226033302, Roderick A Williams, Keller Williams Greater Cols. Columbus and Central Ohio Regional MLS
- $270,0003 bd2 ba1.3k sqft1161 Frederick St, Lancaster, OH 43130For SaleMLS ID #226034984, Christy Vogel, Rise Realty. Columbus and Central Ohio Regional MLS
- $363,5003 bd3 ba1.6k sqft835 Madison Ave, Lancaster, OH 43130For SaleMLS ID #226013869, Leanne Henry, Howard HannaRealEstateServices. Columbus and Central Ohio Regional MLS
- $299,9003 bd2 ba1.7k sqft356 Edgewood Ave, Lancaster, OH 43130For SaleMLS ID #226035617, Brock Allen Wagner, Anderson & Co. Ohio, LLC. Columbus and Central Ohio Regional MLS
- $279,0003 bd1 ba1.3k sqft821 King St, Lancaster, OH 43130For SaleMLS ID #226034909, Dylan J Knecht, RE/MAX Revealty. Columbus and Central Ohio Regional MLS
- $389,0003 bd2 ba2k sqft901 Madison Ave, Lancaster, OH 43130For SaleMLS ID #226015472, Kevin M Hampton, Century 21 HomeStar. Columbus and Central Ohio Regional MLS
- $299,9003 bd1 ba1.5k sqft2336 W Fair Ave, Lancaster, OH 43130For SaleMLS ID #226033348, Tony Coakley, BARTLETT BENNER REALTY. Columbus and Central Ohio Regional MLS
- $290,0003 bd1 ba1.1k sqft1714 Carl Dr, Lancaster, OH 43130For SaleMLS ID #226025824, Nyle P Schweitzer, Key Realty. Columbus and Central Ohio Regional MLS
- $354,9004 bd2 ba1.9k sqft11795 James Dr, Logan, OH 43138For SaleMLS ID #226037934, Tony Coakley, BARTLETT BENNER REALTY. Columbus and Central Ohio Regional MLS
- $204,9003 bd2 ba1.1k sqft624 Harrison Ave, Lancaster, OH 43130For SaleMLS ID #226035442, Sherrell Erica Butler, e-Merge Real Estate. Columbus and Central Ohio Regional MLS
- $221,0002 bd1 ba1.1k sqft1084 Sugar Grove Rd SE, Lancaster, OH 43130For SaleMLS ID #226032206, Jeremy D Kirk, M3K Real Estate Network Inc.. Columbus and Central Ohio Regional MLS
- $349,0003 bd2 ba1.4k sqft1765 Mohican Ln, Sugar Grove, OH 43155For SaleMLS ID #226023448, Tammy J Gordon, Keller Williams Greater Cols. Columbus and Central Ohio Regional MLS
- $179,9002 bd1 ba1k sqft133 Arney Ave, Lancaster, OH 43130For SaleMLS ID #226029447, Robert M Panian, e-Merge Real Estate. Columbus and Central Ohio Regional MLS
- $184,9002 bd1 ba903 sqft412 Garfield Ave, Lancaster, OH 43130For SaleMLS ID #226030165, Jill Covey, Rock House Realty LLC. Columbus and Central Ohio Regional MLS
