Skip main navigation
Sold for $740,000
  • $740,000

    565 El Dorado Ct, Waukee, IA 50263

    4beds
    2,056sqft
    Single Family Residence
    Built in 2021
    0.48 Acres Lot
    $794,100 Zestimate®
    $360/sqft
    $3,016 Estimated rent

    Home value

    $794,100

    $754,000 - $834,000

    $3,016/mo

    Zestimate® history
    Loading
    Loading...

    Owner options

    List your home for rent

    $3,016/mo

    Rent Zestimate®

    Find your next renter with Zillow Rental Manager. Plus, with online applications, you can quickly screen prospective tenants – for free.

    Learn more

    $3,016/mo

    Rent Zestimate®

    Refinance and save

    $3,973/mo

    Est. payment

    Refinancing to a lower rate could help reduce your monthly payments and save thousands over the life of the loan.

    See today's rates

    $3,973/mo

    Est. payment

    Explore your selling options

    Work with a Zillow partner agent

    Leverage their expertise and Zillow's premium Showcase listings to get your home seen by more buyers.

    Get started

    List with your own agent

    Get your home in front of millions of buyers by listing it on Zillow.

    Learn how to do it

    Sell it yourself

    Take full control of how buyers see your home on Zillow by listing For Sale by Owner (FSBO).

    List your home

    What's special

    Soaker tubUtility sinkLaundry areasWalk-in tiled showerCustom cabinetsSs appliancesOpen concept family room
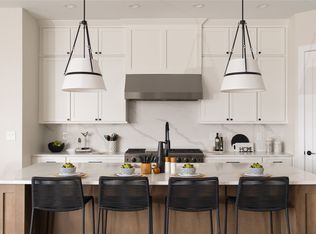
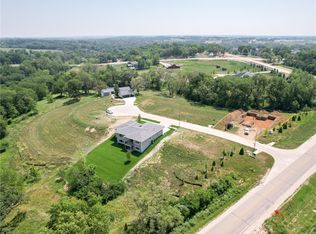
    Welcome to Element 119’s newest gem in Waukee. The home is designed w/ almost 3200 SF Finished Living Space. The main has 3 BR all designed for private oasis. The Owner’s BR is spacious & the Owner's bath boasts a walk-in tiled shower, split vanities, soaker tub. The 2nd & 3rd BR's share private J-n-J bath. The open concept family room, kitchen, & dining area are carefully considered to keep everyone involved during gatherings. The chef will love 4 SS Appliances (including fridge) as well as Custom Cabinets w/ hardware, tile backsplash, quartz, LED under cab lighting, pantry, 10' center island & a student/bill paying work station. The mudroom & laundry areas are located off garage & come w/ washer, dryer & utility sink, & quartz folding counter. The walkout LL adds the 4th BR, huge 2nd family room w/ Fireplace & built-ins & 10' walk behind bar w/ full size fridge & full bath down. The garage is heated & fully finished w/ epoxy floor. Oh, and then the VIEW! Take a look @ Element 119! All information obtained from Seller and public records.

    Zillow last checked:

    Listing updated:

    Listed by:

    Joe Bennett (515)240-1491,

    RE/MAX Precision

    Bought with:

    Ashlee Knickerbocker

    Goldfinch Realty Group

    Source: DMMLS,MLS#: 647260MLS LogoOriginating MLS: Des Moines Area Association of REALTORS

    Facts & features

    Interior

    Bedrooms & bathrooms
    • Bedrooms: 4
    • Bathrooms: 4
    • Full bathrooms: 3
    • 1/2 bathrooms: 1
    • Main level bedrooms: 3
    Heating
    • Forced Air, Gas, Natural Gas
    Cooling
    • Central Air
    Appliances
    • Included: Dryer, Dishwasher, Microwave, Refrigerator, Stove, Washer
    • Laundry: Main Level
    Features
    • Wet Bar, Dining Area
    • Flooring: Carpet, Vinyl
    • Basement: Finished,Walk-Out Access
    • Number of fireplaces: 2
    • Fireplace features: Gas, Vented
    Interior area
    • Total structure area: 2,056
    • Total interior livable area: 2,056 sqft
    • Finished area below ground: 1,135

    Property

    Parking
    • Total spaces: 3
    • Parking features: Attached, Garage, Three Car Garage
    • Attached garage spaces: 3
    Features
    • Patio & porch: Deck
    • Exterior features: Deck
    Lot
    • Size: 0.48 Acres
    • Features: Rectangular Lot
    Details
    • Parcel number: 1605379002
    • Zoning: Res

    Construction

    Type & style
    • Home type: SingleFamily
    • Architectural style: Ranch
    • Property subtype: Single Family Residence
    Materials
    • Cement Siding, Stone, Stucco
    • Foundation: Poured
    • Roof: Asphalt,Shingle
    Condition
    • New Construction
    • New construction: Yes
    • Year built: 2021
    Details
    • Builder name: Element 119- Homes by Stanbrough

    Utilities & green energy

    • Sewer: Public Sewer
    • Water: Public

    Community & HOA

    Community
    • Security: Smoke Detector(s)
    HOA
    • Has HOA: No
    Location
    • Region: Waukee

    Financial & listing details

    • Price per square foot: $360/sqft
    • Tax assessed value: $846,380
    • Annual tax amount: $240
    • Date on market: 3/9/2022
    • Cumulative days on market: 580 days
    • Listing terms: Cash,Conventional,FHA,VA Loan
    • Road surface type: Concrete

    Price history

    DateEventPrice
    12/15/2023Sold$740,000-3.8%$360/sqft
    Source: DMMLS #647260 Report a problem
    10/23/2023Pending sale$769,000$374/sqft
    Source: DMMLS #647260 Report a problem
    9/27/2023Price change$769,000-1.3%$374/sqft
    Source: DMMLS #647260 Report a problem
    8/16/2023Price change$779,000-1.3%$379/sqft
    Source: DMMLS #647260 Report a problem
    8/2/2023Price change$789,000-1.3%$384/sqft
    Source: DMMLS #647260 Report a problem
    6/26/2023Price change$799,000-6%$389/sqft
    Source: DMMLS #647260 Report a problem
    6/6/2023Price change$850,000-3.4%$413/sqft
    Source: DMMLS #647260 Report a problem
    5/9/2023Price change$880,000-1.1%$428/sqft
    Source: DMMLS #647260 Report a problem
    4/28/2022Price change$890,000+1.7%$433/sqft
    Source: DMMLS #647260 Report a problem
    3/9/2022Listed for sale$875,000+386.1%$426/sqft
    Source: DMMLS #647260 Report a problem
    11/2/2021Sold$180,000$88/sqft
    Source: DMMLS #593959 Report a problem
    12/16/2020Listed for sale$180,000$88/sqft
    Source: Show Realty Group, LLC #593959 Report a problem

    Public tax history

    YearProperty taxesTax assessment
    2025$13,926 +1.6%$846,380 +3.3%
    2024$13,708 +50.7%$819,640
    2023$9,096 +3889.5%$819,640 +75.1%
    2022$228 -5%$468,220 +3861.3%
    2021$240 $11,820
    Find assessor info on the county website

    Neighborhood: 50263

    Nearby schools

    GreatSchools rating
    Schools provided by the listing agent
    • District: Waukee

    Source: DMMLS. This data may not be complete. We recommend contacting the local school district to confirm school assignments for this home.

    Get pre-qualified for a loan
    At Zillow Home Loans, we can pre-qualify you in as little as 5 minutes with no impact to your credit score.

    An equal housing lender. NMLS #10287.

    Sell for more on Zillow
    Get a Zillow Showcase℠ listing at no additional cost and you could sell for .
    $794,100
    2% more
    +$15,882
    With Zillow Showcase(estimated)
    $809,982