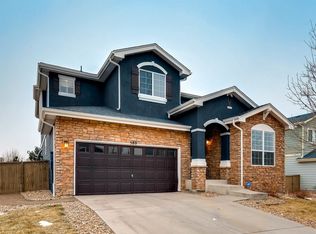
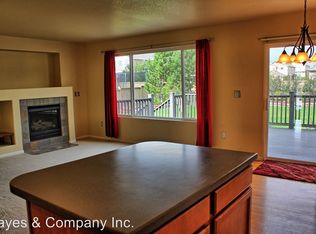
From the curb appeal out front to the spacious yard in back, this beautiful home checks all the best boxes. Breathe easy with space between neighbors and an oversized 2.5-car tandem garage. Enter under a covered front porch into a vaulted foyer on hardwood floors and a main floor office or 5th bedroom to the left (in addition to the 4 upstairs bedrooms) and a sitting room to the right. The kitchen boasts a center island for eat-in convenience, and matching black stainless appliances all included! Past the dining area, cozy up to the fireplace during our beautiful winters in the living room full of natural light, or head out to your large deck for outdoor eating, entertaining and playtime in the huge, fully-fenced back yard with several mature trees (something you just can't find in the cookie-cutter new-builds). Stargaze and relax later in the private, included hot tub.
Upstairs you'll find a large primary suite with a roomy bedroom and 5-piece tile bathroom with a large soaker tub and huge walk-in closet. The three additional bedrooms upstairs all have brand new carpet and the additional bathroom has a full tub. The laundry room includes shelving and space for storage and organization, and the giant, 1200+ square foot basement provides exciting options for future game or craft rooms, bedrooms, or other expansion.
BRAND NEW AC installed in July! Furnace inspected and certified in beautiful condition! NEW ROOF final inspection completed in November, 2023, back of the house has all newer windows. Quiet street, walking distance to trails, parks, playgrounds and K-8 schools in the #1 top-scoring district in the Denver Metro area. Opportunities for these large lots with mature trees and breathing room between neighbors don't come up often. See the 3D Tour and come in person! Previous buyers are devastated to miss out on this rare opportunity to own one of these wonderful homes with the larger lots, but couldn't close their contingent home. Don't miss this one!
Sold for $655,000
$655,000
565 Gardner Street, Castle Rock, CO 80104
4beds
3,812sqft
Single Family Residence
Built in 2004
10,018.8 Square Feet Lot
$662,800 Zestimate®
$172/sqft
$3,558 Estimated rent
Home value
$662,800
$630,000 - $696,000
$3,558/mo
Zestimate® history
Owner options
List your home for rent
$3,558/mo
Rent Zestimate®
Find your next renter with Zillow Rental Manager. Plus, with online applications, you can quickly screen prospective tenants – for free.
$3,558/mo
Rent Zestimate®
Refinance and save
$4,757/mo
Est. payment
Refinancing to a lower rate could help reduce your monthly payments and save thousands over the life of the loan.
$4,757/mo
Est. payment
Explore your selling options
Work with a Zillow partner agent
Leverage their expertise and Zillow's premium Showcase listings to get your home seen by more buyers.
Get startedList with your own agent
Get your home in front of millions of buyers by listing it on Zillow.
Learn how to do itSell it yourself
Take full control of how buyers see your home on Zillow by listing For Sale by Owner (FSBO).
List your homeWhat's special
Zillow last checked:
Listing updated:
Listed by:
Taryn Skipper 303-900-7547 taryn@coloradoliving.realestate,
MODestate
Bought with:
Kyle Petersen, 100086557
Thrive Real Estate Group
Source: REcolorado as distributed by MLS GRID,MLS#: 4969951
Facts & features
Interior
Bedrooms & bathrooms
- Bedrooms: 4
- Bathrooms: 3
- Full bathrooms: 2
- 1/2 bathrooms: 1
- Main level bathrooms: 1
Primary bedroom
- Description: Plus Large Walk-In Closet
- Level: Upper
Bedroom
- Level: Upper
Bedroom
- Level: Upper
Bedroom
- Level: Upper
Primary bathroom
- Description: 5-Piece Primary Bathroom
- Level: Upper
Bathroom
- Level: Main
Bathroom
- Level: Upper
Dining room
- Level: Main
Family room
- Description: With Fireplace
- Level: Main
Kitchen
- Description: All Appliances Included
- Level: Main
Laundry
- Level: Main
Living room
- Level: Main
Office
- Description: Easy Access With Double Doors, Could Be 5th Bedroom
- Level: Main
Heating
- Forced Air
Cooling
- Central Air
Appliances
- Included: Dishwasher, Disposal, Gas Water Heater, Microwave, Oven, Range, Refrigerator, Self Cleaning Oven
Features
- Built-in Features, Ceiling Fan(s), Eat-in Kitchen, Entrance Foyer, Five Piece Bath, High Ceilings, Kitchen Island, Open Floorplan, Pantry, Primary Suite, Radon Mitigation System, Smart Thermostat, Vaulted Ceiling(s), Walk-In Closet(s)
- Flooring: Carpet, Tile, Vinyl, Wood
- Windows: Window Coverings, Window Treatments
- Basement: Full,Sump Pump,Unfinished
- Number of fireplaces: 1
- Fireplace features: Family Room
Interior area
- Total structure area: 3,812
- Total interior livable area: 3,812 sqft
- Finished area above ground: 2,532
- Finished area below ground: 0
Property
Parking
- Total spaces: 2
- Parking features: Concrete, Oversized, Tandem
- Attached garage spaces: 2
Features
- Levels: Two
- Stories: 2
- Patio & porch: Covered, Deck, Front Porch
- Exterior features: Private Yard, Rain Gutters
- Has spa: Yes
- Spa features: Spa/Hot Tub, Heated
- Fencing: Full
Lot
- Size: 10,018 sqft
- Features: Landscaped, Level, Sprinklers In Front, Sprinklers In Rear
Details
- Parcel number: R0443604
- Special conditions: Standard
Construction
Type & style
- Home type: SingleFamily
- Architectural style: Traditional
- Property subtype: Single Family Residence
Materials
- Frame
- Foundation: Slab
- Roof: Composition
Condition
- Year built: 2004
Utilities & green energy
- Sewer: Public Sewer
- Water: Public
Community & neighborhood
Security
- Security features: Carbon Monoxide Detector(s), Smoke Detector(s), Video Doorbell
Location
- Region: Castle Rock
- Subdivision: Castlewood Ranch
HOA & financial
HOA
- Has HOA: Yes
- HOA fee: $948 annually
- Amenities included: Park, Playground, Tennis Court(s), Trail(s)
- Services included: Recycling, Trash
- Association name: Castlewood Ranch HOA
- Association phone: 303-841-8658
Other
Other facts
- Listing terms: 1031 Exchange,Cash,Conventional,Farm Service Agency,FHA,Other,USDA Loan,VA Loan
- Ownership: Individual
- Road surface type: Paved
Price history
| Date | Event | Price |
|---|---|---|
| 8/9/2024 | Sold | $655,000-2.2%$172/sqft |
Source:  REcolorado as distributed by MLS GRID #4969951 Report a problem REcolorado as distributed by MLS GRID #4969951 Report a problem | ||
| 7/26/2024 | Pending sale | $669,900$176/sqft |
Source: REcolorado as distributed by MLS GRID #4969951 Report a problem | ||
| 7/12/2024 | Listed for sale | $669,900$176/sqft |
Source: REcolorado as distributed by MLS GRID #4969951 Report a problem | ||
| 5/29/2024 | Pending sale | $669,900$176/sqft |
Source: REcolorado as distributed by MLS GRID #4969951 Report a problem | ||
| 5/2/2024 | Price change | $669,900-0.8%$176/sqft |
Source: REcolorado as distributed by MLS GRID #4969951 Report a problem | ||
| 4/19/2024 | Listed for sale | $675,000$177/sqft |
Source: REcolorado as distributed by MLS GRID #4969951 Report a problem | ||
| 4/9/2024 | Pending sale | $675,000$177/sqft |
Source: REcolorado as distributed by MLS GRID #4969951 Report a problem | ||
| 4/4/2024 | Listed for sale | $675,000+117.7%$177/sqft |
Source: REcolorado as distributed by MLS GRID #4969951 Report a problem | ||
| 5/2/2013 | Sold | $310,000-1.6%$81/sqft |
Source: Public Record Report a problem | ||
| 11/30/2012 | Price change | $314,950-3.1%$83/sqft |
Source: RE/MAX Masters, Inc. #1151961 Report a problem | ||
| 10/5/2012 | Listed for sale | $324,900+12.1%$85/sqft |
Source: RE/MAX Masters, Inc. #1151961 Report a problem | ||
| 11/4/2004 | Sold | $289,950$76/sqft |
Source: Public Record Report a problem | ||
Public tax history
| Year | Property taxes | Tax assessment |
|---|---|---|
| 2025 | $4,084 -1% | $39,800 -11.1% |
| 2024 | $4,123 +23.9% | $44,760 -1% |
| 2023 | $3,328 -3.6% | $45,200 +45.3% |
| 2022 | $3,454 | $31,100 -2.8% |
| 2021 | -- | $31,990 +2.5% |
| 2020 | $3,384 +11.6% | $31,200 |
| 2019 | $3,033 0% | $31,200 +13.7% |
| 2018 | $3,033 +5.7% | $27,440 |
| 2017 | $2,870 +7% | $27,440 +8.7% |
| 2016 | $2,683 -1.7% | $25,240 |
| 2015 | $2,730 +13.8% | $25,240 +25.5% |
| 2014 | $2,399 | $20,110 |
| 2013 | -- | $20,110 -2.9% |
| 2012 | -- | $20,710 |
| 2011 | -- | $20,710 -17.6% |
| 2010 | -- | $25,120 +1.1% |
| 2009 | $1,404 | $24,840 |
| 2008 | -- | $24,840 +1.6% |
| 2007 | -- | $24,450 |
| 2006 | $2,997 +4473.1% | $24,450 +153.1% |
| 2004 | $66 | $9,660 |
Find assessor info on the county website
Neighborhood: 80104
Nearby schools
GreatSchools rating
- 8/10Flagstone Elementary SchoolGrades: PK-6Distance: 0.2 mi
- 5/10Mesa Middle SchoolGrades: 6-8Distance: 0.7 mi
- 7/10Douglas County High SchoolGrades: 9-12Distance: 3.9 mi
Schools provided by the listing agent
- Elementary: Flagstone
- Middle: Mesa
- High: Douglas County
- District: Douglas RE-1
Source: REcolorado as distributed by MLS GRID. This data may not be complete. We recommend contacting the local school district to confirm school assignments for this home.


Get pre-qualified for a loan
At Zillow Home Loans, we can pre-qualify you in as little as 5 minutes with no impact to your credit score.An equal housing lender. NMLS #10287.
- Colorado
- Douglas County
- Castle Rock
- 80104
- 565 Gardner Street
Nearby cities
Nearby neighborhoods
Nearby zip codes
Other Castle Rock Topics
