Beautifully updated Brick Cape Cod in the heart of Bay Village! Fully renovated in 2015 and refreshed in 2025 with new interior paint (Sherwin Williams Drift of Mist), new carpeting, Samsung kitchen appliances, fun lighting fixtures, refreshed landscaping, and more. The main level features hardwood floors, a cozy living room with decorative fireplace and ceiling fan, two bedrooms, and a full bath with walk-in shower. The awesome eat-in kitchen showcases quartz countertops, white cabinetry, a gas stove with vent hood, newer disposal, a stylish chandelier, and a unique etched-glass “DINER” accent above the sink. Upstairs, the entire upper level is an amazing spacious primary suite with exposed chimney, en-suite bath with tub/shower combo, generous storage, and walk-in closet. The finished lower level includes a freshly carpeted rec room perfect for working out, gaming, or playroom, a bonus room ideal for office or guest space, a full bath with walk-in shower, and a laundry room. Major mechanicals updated, including recently installed HVAC, fully replaced roof, vinyl windows, entirely new plumbing replacing galvanized piping, and updated electrical. All knob-and-tube wiring removed. The garage received new roof decking and durable flat/tar-style roof covering. An electrical panel was added to the garage and all wiring redone, making it safe to sell and fully powered. The hot water tank was replaced. Outside, enjoy extensive updates: the covered porch was freshly painted for the new buyer, window trim painted, and new concrete sidewalk and entry stairs installed. The two-car garage features newer doors and new openers. Professionally refreshed landscaping completes the picture. Located in sought-after Bay Village, known for Lake Erie lifestyle, top-rated schools, charming, walkable neighborhoods, and Americana vibe, this home combines full renovation quality with modern refresh so you can simply move in and enjoy. See supplements for full list of improvements.
Closed
$365,000
565 Glen Park Dr, Bay Village, OH 44140
3beds
2,048sqft
Single Family Residence
Built in 1946
7,919 Square Feet Lot
$379,800 Zestimate®
$178/sqft
$3,080 Estimated rent
Home value
$379,800
$346,000 - $414,000
$3,080/mo
Zestimate® history
Owner options
List your home for rent
$3,080/mo
Rent Zestimate®
Find your next renter with Zillow Rental Manager. Plus, with online applications, you can quickly screen prospective tenants – for free.
$3,080/mo
Rent Zestimate®
Refinance and save
$2,557/mo
Est. payment
Refinancing to a lower rate could help reduce your monthly payments and save thousands over the life of the loan.
$2,557/mo
Est. payment
Explore your selling options
Work with a Zillow partner agent
Leverage their expertise and Zillow's premium Showcase listings to get your home seen by more buyers.
Get startedList with your own agent
Get your home in front of millions of buyers by listing it on Zillow.
Learn how to do itSell it yourself
Take full control of how buyers see your home on Zillow by listing For Sale by Owner (FSBO).
List your homeWhat's special
Stylish chandelierCeiling fanFinished lower levelRec roomBonus roomSpacious primary suiteEn-suite bath
Zillow last checked:
Listing updated:
Listed by:
Beth Vecchio 216-316-8337 bethvecchio@howardhanna.com,
Howard Hanna
Bought with:
Tracy L Ziminski, 2016005303
Howard Hanna
Michael Della Vella, 433561
Howard Hanna
Source: MLS Now,MLS#: 5144607Originating MLS: Akron Cleveland Association of REALTORS
Facts & features
Interior
Bedrooms & bathrooms
- Bedrooms: 3
- Bathrooms: 3
- Full bathrooms: 3
- Main level bathrooms: 1
- Main level bedrooms: 2
Primary bedroom
- Description: Entire upper level bedroom with carpet, chandelier, exposed chimney & ensuite bathroom,Flooring: Carpet
- Features: Chandelier, Walk-In Closet(s)
- Level: Second
- Dimensions: 24.00 x 22.00
Bedroom
- Description: 1st floor bedroom with hardwood floors,Flooring: Hardwood,Wood
- Features: Window Treatments
- Level: First
- Dimensions: 12.00 x 9.00
Bedroom
- Description: 1st floor bedroom with hardwood floors,Flooring: Hardwood,Wood
- Level: First
- Dimensions: 10.00 x 10.00
Bonus room
- Description: Lower level room that can function as office or guest bedroom with carpet.,Flooring: Carpet
- Level: Lower
Kitchen
- Description: Eat-in-kitchen with all brand new appliances and hardwood floors.,Flooring: Hardwood,Wood
- Features: Chandelier
- Level: First
- Dimensions: 19.00 x 8.00
Living room
- Description: Gathering area featuring fireplace, hardwood floors and ceiling fan.,Flooring: Hardwood,Wood
- Features: Fireplace, Window Treatments
- Level: First
- Dimensions: 15.00 x 13.00
Recreation
- Description: Flooring: Carpet
- Level: Basement
Heating
- Forced Air, Gas
Cooling
- Central Air
Appliances
- Included: Dryer, Dishwasher, Disposal, Range, Refrigerator, Washer
- Laundry: Washer Hookup, In Basement, Laundry Room
Features
- Ceiling Fan(s), Chandelier, Crown Molding, Eat-in Kitchen, High Speed Internet, See Remarks, Walk-In Closet(s)
- Windows: Insulated Windows, Low-Emissivity Windows
- Basement: Full,Finished,Partially Finished
- Number of fireplaces: 1
- Fireplace features: Decorative, Free Standing, Living Room
Interior area
- Total structure area: 2,048
- Total interior livable area: 2,048 sqft
- Finished area above ground: 1,235
- Finished area below ground: 813
Property
Parking
- Parking features: Driveway, Detached, Electricity, Garage, Garage Door Opener, Off Street, Paved, Garage Faces Side, Side By Side
- Garage spaces: 2
Accessibility
- Accessibility features: None
Features
- Levels: One and One Half,Two
- Stories: 2
- Patio & porch: Rear Porch, Covered, Front Porch, Patio, Porch
- Exterior features: Lighting
- Pool features: Community
Lot
- Size: 7,919 Square Feet
- Dimensions: 44 x 180
- Features: Back Yard, Corner Lot
Details
- Parcel number: 20326001
Construction
Type & style
- Home type: SingleFamily
- Architectural style: Bungalow,Cape Cod
- Property subtype: Single Family Residence
Materials
- Brick
- Foundation: Block
- Roof: Asphalt,Fiberglass
Condition
- Year built: 1946
Details
- Warranty included: Yes
Utilities & green energy
- Sewer: Public Sewer
- Water: Public
Community & HOA
Community
- Features: Lake, Playground, Park, Pool, Restaurant, Street Lights, Sidewalks, Public Transportation
- Security: Smoke Detector(s)
- Subdivision: Glen Park
HOA
- Has HOA: No
Location
- Region: Bay Village
Financial & listing details
- Price per square foot: $178/sqft
- Tax assessed value: $265,600
- Annual tax amount: $6,300
- Date on market: 8/1/2025
- Cumulative days on market: 21 days
- Listing agreement: Exclusive Right To Sell
Price history
| Date | Event | Price |
|---|---|---|
| 8/23/2025 | Sold | $365,000+7.4%$178/sqft |
Source: Public Record Report a problem | ||
| 8/4/2025 | Contingent | $339,900$166/sqft |
Source: MLS Now #5144607 Report a problem | ||
| 8/1/2025 | Listed for sale | $339,900+33.3%$166/sqft |
Source: MLS Now #5144607 Report a problem | ||
| 7/4/2023 | Listing removed | -- |
Source: Zillow Rentals Report a problem | ||
| 6/23/2023 | Price change | $2,000-9.1%$1/sqft |
Source: Zillow Rentals Report a problem | ||
| 6/15/2023 | Price change | $2,200-6.4%$1/sqft |
Source: Zillow Rentals Report a problem | ||
| 6/1/2023 | Price change | $2,350-9.6%$1/sqft |
Source: Zillow Rentals Report a problem | ||
| 5/20/2023 | Listed for rent | $2,600$1/sqft |
Source: Zillow Rentals Report a problem | ||
| 10/31/2020 | Listing removed | $255,000$125/sqft |
Source: Howard Hanna - Crocker Road #4235063 Report a problem | ||
| 10/23/2020 | Listed for sale | $255,000+21.4%$125/sqft |
Source: Howard Hanna #4235063 Report a problem | ||
| 12/9/2015 | Sold | $210,000+0%$103/sqft |
Source:  MLS Now #3753680 Report a problem MLS Now #3753680 Report a problem | ||
| 11/12/2015 | Pending sale | $209,999$103/sqft |
Source: Ohio Broker Direct #3753680 Report a problem | ||
| 10/28/2015 | Price change | $209,999-4.5%$103/sqft |
Source: Owner Report a problem | ||
| 9/13/2015 | Price change | $219,999+0%$107/sqft |
Source: Owner Report a problem | ||
| 9/3/2015 | Listed for sale | $219,900+85.7%$107/sqft |
Source: Owner Report a problem | ||
| 4/7/1999 | Sold | $118,400+9.1%$58/sqft |
Source: Public Record Report a problem | ||
| 8/12/1996 | Sold | $108,500$53/sqft |
Source: Public Record Report a problem | ||
Public tax history
| Year | Property taxes | Tax assessment |
|---|---|---|
| 2025 | $6,321 +0.3% | $92,960 |
| 2024 | $6,300 +0.9% | $92,960 +19.1% |
| 2023 | $6,241 +0.5% | $78,020 |
| 2022 | $6,212 +10.4% | $78,020 |
| 2021 | $5,629 +5.2% | $78,020 +17% |
| 2020 | $5,350 +0.5% | $66,680 |
| 2019 | $5,322 +2.6% | $66,680 |
| 2018 | $5,189 +10.2% | $66,680 +21.4% |
| 2017 | $4,709 -4.6% | $54,920 |
| 2016 | $4,935 | $54,920 |
| 2015 | $4,935 +11.3% | $54,920 +8% |
| 2014 | $4,433 +3.8% | $50,860 |
| 2013 | $4,272 +0.5% | $50,860 |
| 2012 | $4,249 -9% | $50,860 -2.3% |
| 2011 | $4,669 +5% | $52,050 |
| 2010 | $4,446 +4.2% | $52,050 |
| 2009 | $4,266 +1.3% | $52,050 -2% |
| 2008 | $4,210 +5.2% | $53,100 |
| 2007 | $4,003 -0.9% | $53,100 |
| 2006 | $4,040 +11.2% | $53,100 +10.1% |
| 2005 | $3,634 +2% | $48,230 |
| 2004 | $3,563 +9.4% | $48,230 |
| 2003 | $3,258 +14.9% | $48,230 +13.5% |
| 2002 | $2,836 -49.1% | $42,490 |
| 2001 | $5,570 | $42,490 |
| 2000 | $5,570 | $42,490 |
Find assessor info on the county website
Neighborhood: 44140
Nearby homes
- $252,5003 bd1 ba1k sqft561 Glen Park Dr, Bay Village, OH 44140Off Market
- $370,1003 bd2 ba1.5k sqft557 Glen Park Dr, Bay Village, OH 44140Off Market

- $476,8003 bd3 ba2.7k sqft577 Glen Park Dr, Bay Village, OH 44140Off Market
- $336,4003 bd1 ba1.2k sqft551 Glen Park Dr, Bay Village, OH 44140Off Market
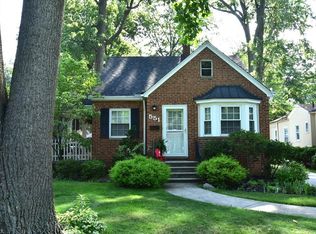
- $359,0003 bd2 ba1.9k sqft564 Canterbury Rd, Bay Village, OH 44140Off Market
- $289,0003 bd1 ba1.1k sqft581 Glen Park Dr, Bay Village, OH 44140Off Market
- $289,8003 bd1 ba1.1k sqft560 Canterbury Rd, Bay Village, OH 44140Off Market
- $314,6002 bd2 ba1.2k sqft554 Canterbury Rd, Bay Village, OH 44140Off Market
Nearby schools
GreatSchools rating
- NANormandy Elementary SchoolGrades: K-2Distance: 0.5 mi
- 9/10Bay Middle SchoolGrades: 5-8Distance: 0.8 mi
- 9/10Bay High SchoolGrades: 9-12Distance: 1.8 mi
Schools provided by the listing agent
- District: Bay Village CSD - 1801
Source: MLS Now. This data may not be complete. We recommend contacting the local school district to confirm school assignments for this home.
Get a cash offer in 3 minutes
Find out how much your home could sell for in as little as 3 minutes with a no-obligation cash offer.
Estimated market value
$379,800
Get a cash offer in 3 minutes
Find out how much your home could sell for in as little as 3 minutes with a no-obligation cash offer.
Estimated market value
$379,800
- Ohio
- Cuyahoga County
- Bay Village
- 44140
- 565 Glen Park Dr
Nearby cities
Nearby zip codes
Other Bay Village Topics
