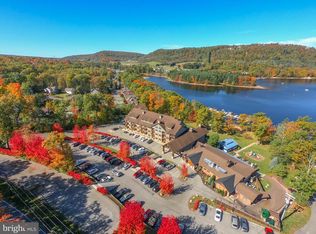
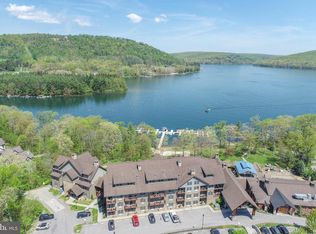
Discover the perfect blend of comfort, convenience and resort-style amenities with this one bedroom, one bath condo at Silver Tree Suites. The balcony is adorned with morning sun to enjoy some coffee or tea. This unit is ideally located on the second floor with close proximity to the elevator and stairs. Enjoy the inviting common areas featuring two peaceful sitting spaces with beautiful lake views. The majestic stone fireplace adds warmth and character. Additional amenities include a fitness center, sauna, game room, laundry facility and meeting spaces. Enjoy the added convenience of Dutch's Resturaunt year round and the Harbor Bar and Marina during the summer. Condo dues include public water, sewer, trash, hot water, propane, water heater and maintenance, snow removal, and grounds upkeep, all helping simplify ownership. Ideally situated near all that Deep Creek Lake has to offer, you'll have easy access to boating, skiing, hiking and the areas many year round attractions. Whether you're looking for an investment opportunity or a relaxing weekend retreat to call your own, this Silver Tree Suites Condo offers an excellent opportunity to enjoy the best of Deep Creek Lake living!
For sale
$178,000
565 Glendale Rd #208, Oakland, MD 21550
1beds
484sqft
Condominium
Built in 2006
-- sqft lot
$-- Zestimate®
$368/sqft
$550/mo HOA
What's special
Majestic stone fireplaceBeautiful lake views
- 11 days
- 238
- 6
Likely to sell faster than
Zillow last checked:
Listing updated:
Listed by:
Cindy Diamond 240-362-2263,
The Goodfellow Agency 301-689-8857
Source: Bright MLS,MLS#: MDGA2013034
Facts & features
Interior
Bedrooms & bathrooms
- Bedrooms: 1
- Bathrooms: 1
- Full bathrooms: 1
- Main level bathrooms: 1
- Main level bedrooms: 1
Basement
- Area: 0
Heating
- Wall Unit, Electric
Cooling
- Wall Unit(s), Central Air, Electric
Appliances
- Included: Dishwasher, Disposal, Microwave, Refrigerator, Water Heater
- Laundry: In Basement, Common Area
Features
- Dry Wall
- Flooring: Carpet, Ceramic Tile
- Has basement: No
- Number of fireplaces: 1
- Fireplace features: Gas/Propane
Interior area
- Total structure area: 484
- Total interior livable area: 484 sqft
- Finished area above ground: 484
- Finished area below ground: 0
Property
Parking
- Parking features: Parking Lot
Accessibility
- Accessibility features: Accessible Elevator Installed
Features
- Levels: Four
- Stories: 4
- Pool features: None
- Waterfront features: Lake
- Body of water: Deep Creek Lake
Details
- Additional structures: Above Grade, Below Grade
- Parcel number: 1218083108
- Zoning: TC
- Special conditions: Standard
Construction
Type & style
- Home type: Condo
- Architectural style: Post & Beam
- Property subtype: Condominium
- Attached to another structure: Yes
Materials
- Cedar, Composition
- Roof: Shingle
Condition
- New construction: No
- Year built: 2006
Utilities & green energy
- Sewer: Public Sewer
- Water: Public
- Utilities for property: Cable Connected, Electricity Available, Phone, Propane - Community, Sewer Available, Water Available
Community & HOA
Community
- Condo and coop fee: $550 monthly
- Subdivision: Silver Tree Suites
HOA
- Has HOA: No
- Amenities included: Beach Access, Elevator(s), Fitness Center, Game Room, Lake, Laundry, Meeting Room, Party Room, Picnic Area, Sauna, Water/Lake Privileges
- Services included: Common Area Maintenance, Maintenance Grounds, Management, Reserve Funds, Road Maintenance, Sauna, Sewer, Snow Removal, Water
Location
- Region: Oakland
Financial & listing details
- Price per square foot: $368/sqft
- Tax assessed value: $166,000
- Annual tax amount: $1,846
- Date on market: 10/22/2026
- Listing agreement: Exclusive Right To Sell
- Inclusions: Furniture - Decor - Kitchen Contents (turn-key Typical Of Condominium Hotel)
- Ownership: Fee Simple
Estimated market value
Not available
Estimated sales range
Not available
Not available
Price history
| Date | Event | Price |
|---|---|---|
| 7/22/2026 | Sold | $165,000-10.6%$341/sqft |
Source: Public Record Report a problem | ||
| 10/7/2022 | Sold | $184,500+248.1%$381/sqft |
Source: Public Record Report a problem | ||
| 12/4/2015 | Sold | $53,000$110/sqft |
Source: Public Record Report a problem | ||
Public tax history
| Year | Property taxes | Tax assessment |
|---|---|---|
| 2026 | $2,125 +6.9% | $166,000 +7.1% |
| 2025 | $1,987 +33.3% | $155,000 +21.4% |
| 2024 | $1,491 +27.2% | $127,667 +27.2% |
| 2023 | $1,172 +37.4% | $100,333 +37.4% |
| 2022 | $853 | $73,000 |
| 2021 | $853 | $73,000 |
| 2020 | $853 -14.1% | $73,000 -14.1% |
| 2019 | $993 -26.7% | $85,000 -30.9% |
| 2018 | $1,355 +0% | $123,000 |
| 2017 | $1,355 | $123,000 |
| 2016 | -- | $123,000 |
| 2015 | -- | $123,000 |
| 2014 | -- | $123,000 -29.7% |
| 2013 | -- | $175,000 |
| 2012 | -- | $175,000 |
| 2011 | -- | $175,000 -37.5% |
| 2010 | -- | $280,000 +7% |
| 2009 | -- | $261,666 +7.5% |
| 2008 | -- | $243,333 +8.1% |
| 2007 | -- | $225,000 |
Find assessor info on the county website
Monthly payment
Est. payment
Payment breakdown
Explore the cost of this home by adjusting the details. Changes won't be saved.Climate risks
Neighborhood: 21550
Nearby schools
Schools provided by the listing agent
- District: Garrett County Public Schools
Source: Bright MLS. This data may not be complete. We recommend contacting the local school district to confirm school assignments for this home.
Similar homes
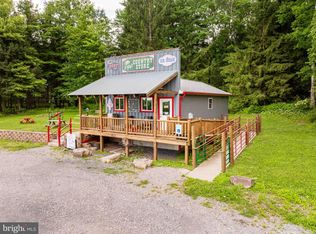
- $225,000-- bd1 ba720 sqft5423 Gorman Rd, Oakland, MD 21550For Sale
 MLS ID #MDGA2012924, Betsy Spiker Holcomb, Taylor-Made Deep Creek Real Estate, LLC. Bright MLS
- $115,0001 bd1 ba451 sqft1724 Mosser Rd APT 8, Mc Henry, MD 21541For Sale
 MLS ID #MDGA2012830, Nick Fratz-Orr, Railey Realty, Inc.. Bright MLS
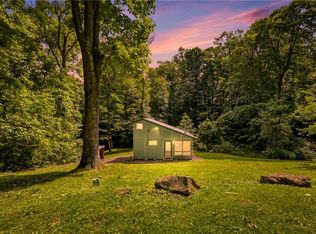
- $199,0002 bd1 ba480 sqft0 Clouse Rd, Addison, PA 15411For Sale
 MLS ID #1761109, Valerie Gontis. WPMLS
