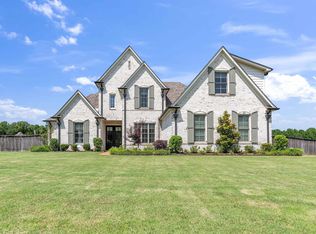
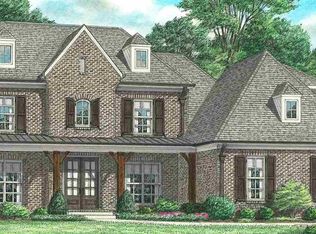
Shaw's Creek: A Regency Homebuilders community in Piperton. This Carrington floor plan is a 3711 square foot home featuring 9 foot ceilings downstairs and 8 foot ceilings upstairs, as well as open concept living.
This property is not currently displayed as for sale or rent on Zillow. This may be different from what's on other websites or public sources.