NEW PRICE! Upscale resort living at Harbor Shores golf course. Strategically positioned with stunning sunrises over Paw Paw wetlands, access to the golf course, association pool, walking paths, and two Lake Michigan beaches nearby. Meticulously designed for today's entertaining lifestyle with open floor plan, amazing living spaces, and over 4,600 SF. Greeted by soaring ceilings, wood floors, intricate flowing stairway, and natural light filtering through the many large windows. Cooking enthusiasts will be thrilled with the kitchen's design and functionality. Four bedrooms with a magnificent main floor primary suite with dual vanities, steam shower, and jetted tub. Expansive finished basement with family room, media room, wet-bar, and full bath. Energy efficient with LEED Certification, geothermal, and solar panels. Nicely located near area attractions and only 90 mins to Chicago.
Sold
$1,275,000
565 Golden Bear Ct, Saint Joseph, MI 49085
4beds
4,658sqft
Single Family Residence
Built in 2011
0.36 Acres Lot
$1,357,300 Zestimate®
$274/sqft
$4,695 Estimated rent
Home value
$1,357,300
Estimated sales range
Not available
$4,695/mo
Zestimate® history
Owner options
List your home for rent
$4,695/mo
Rent Zestimate®
Find your next renter with Zillow Rental Manager. Plus, with online applications, you can quickly screen prospective tenants – for free.
$4,695/mo
Rent Zestimate®
Refinance and save
$6,849/mo
Est. payment
Refinancing to a lower rate could help reduce your monthly payments and save thousands over the life of the loan.
$6,849/mo
Est. payment
Explore your selling options
Work with a Zillow partner agent
Leverage their expertise and Zillow's premium Showcase listings to get your home seen by more buyers.
Get startedList with your own agent
Get your home in front of millions of buyers by listing it on Zillow.
Learn how to do itSell it yourself
Take full control of how buyers see your home on Zillow by listing For Sale by Owner (FSBO).
List your homeWhat's special
Zillow last checked:
Listing updated:
Listed by:
Wortman Real Estate Group 269-930-2250,
@properties Christie's International R.E.
Bought with:
Thomas Fry, 6502433477
Century 21 Affiliated
Source: MichRIC,MLS#: 25007980
Facts & features
Interior
Bedrooms & bathrooms
- Bedrooms: 4
- Bathrooms: 5
- Full bathrooms: 4
- 1/2 bathrooms: 1
- Main level bedrooms: 1
Primary bedroom
- Level: Main
- Area: 418
- Dimensions: 19.00 x 22.00
Bedroom 2
- Level: Upper
- Area: 304
- Dimensions: 19.00 x 16.00
Bedroom 3
- Level: Upper
- Area: 156
- Dimensions: 13.00 x 12.00
Bedroom 4
- Level: Upper
- Area: 228
- Dimensions: 19.00 x 12.00
Primary bathroom
- Level: Main
- Area: 154
- Dimensions: 14.00 x 11.00
Dining area
- Level: Main
- Area: 368
- Dimensions: 16.00 x 23.00
Family room
- Level: Basement
- Area: 675
- Dimensions: 25.00 x 27.00
Kitchen
- Level: Main
- Area: 270
- Dimensions: 15.00 x 18.00
Laundry
- Level: Main
- Area: 54
- Dimensions: 6.00 x 9.00
Living room
- Level: Main
- Area: 368
- Dimensions: 16.00 x 23.00
Media room
- Level: Basement
- Area: 322
- Dimensions: 23.00 x 14.00
Heating
- Forced Air
Cooling
- Central Air
Appliances
- Included: Humidifier, Dishwasher, Disposal, Dryer, Microwave, Range, Refrigerator, Washer
- Laundry: Laundry Room, Main Level, Sink, Upper Level
Features
- Ceiling Fan(s), Center Island, Eat-in Kitchen, Pantry
- Flooring: Wood
- Windows: Low-Emissivity Windows, Screens, Insulated Windows, Window Treatments
- Basement: Daylight,Full
- Number of fireplaces: 1
- Fireplace features: Gas Log, Living Room
Interior area
- Total structure area: 3,558
- Total interior livable area: 4,658 sqft
- Finished area below ground: 1,100
Property
Parking
- Total spaces: 3
- Parking features: Attached, Garage Door Opener
- Garage spaces: 3
Features
- Stories: 2
- Pool features: Association
- Waterfront features: Lake
- Body of water: Lake Michigan
Lot
- Size: 0.36 Acres
- Features: Level, Sidewalk, Golf Community
Details
- Parcel number: 117612000001003
Construction
Type & style
- Home type: SingleFamily
- Architectural style: Contemporary
- Property subtype: Single Family Residence
Materials
- HardiPlank Type, Stone
- Roof: Composition,Metal
Condition
- New construction: No
- Year built: 2011
Utilities & green energy
- Sewer: Public Sewer
- Water: Public
Community & HOA
Community
- Features: Golf
- Security: Security System
HOA
- Has HOA: Yes
- Amenities included: Pool
- Services included: Other, Maintenance Grounds
- HOA fee: $290 monthly
Location
- Region: Saint Joseph
Financial & listing details
- Price per square foot: $274/sqft
- Tax assessed value: $608,139
- Annual tax amount: $27,629
- Date on market: 3/5/2025
- Listing terms: Cash,Conventional
- Road surface type: Paved
Price history
| Date | Event | Price |
|---|---|---|
| 6/25/2025 | Sold | $1,275,000-5.5%$274/sqft |
Source:  MichRIC #25007980 Report a problem MichRIC #25007980 Report a problem | ||
| 6/23/2025 | Pending sale | $1,349,000$290/sqft |
Source: MichRIC #25007980 Report a problem | ||
| 5/22/2025 | Contingent | $1,349,000$290/sqft |
Source: MichRIC #25007980 Report a problem | ||
| 3/27/2025 | Price change | $1,349,000-3.6%$290/sqft |
Source: MichRIC #25007980 Report a problem | ||
| 3/5/2025 | Listed for sale | $1,399,000$300/sqft |
Source: MichRIC #25007980 Report a problem | ||
| 12/1/2024 | Listing removed | $1,399,000$300/sqft |
Source: MichRIC #24049558 Report a problem | ||
| 11/12/2024 | Price change | $1,399,000-1.8%$300/sqft |
Source: MichRIC #24049558 Report a problem | ||
| 9/19/2024 | Listed for sale | $1,425,000$306/sqft |
Source: MichRIC #24049558 Report a problem | ||
| 8/26/2024 | Listing removed | $1,425,000$306/sqft |
Source: MichRIC #24017547 Report a problem | ||
| 8/13/2024 | Price change | $1,425,000-4.9%$306/sqft |
Source: MichRIC #24017547 Report a problem | ||
| 5/17/2024 | Price change | $1,499,000-6%$322/sqft |
Source: MichRIC #24017547 Report a problem | ||
| 4/13/2024 | Listed for sale | $1,595,000-3.3%$342/sqft |
Source: MichRIC #24017547 Report a problem | ||
| 12/7/2023 | Listing removed | -- |
Source: MichRIC #23139931 Report a problem | ||
| 10/26/2023 | Listed for sale | $1,650,000+65%$354/sqft |
Source: MichRIC #23139931 Report a problem | ||
| 9/2/2020 | Listing removed | $999,999$215/sqft |
Source: Wright Properties #20004439 Report a problem | ||
| 1/28/2020 | Price change | $999,999-4.8%$215/sqft |
Source: Evergreen Real Estate #18003750 Report a problem | ||
| 9/11/2018 | Price change | $1,050,000-8.7%$225/sqft |
Source: Evergreen Real Estate #18003750 Report a problem | ||
| 5/23/2018 | Price change | $1,150,000-6.1%$247/sqft |
Source: Evergreen Real Estate #18003750 Report a problem | ||
| 2/2/2018 | Listed for sale | $1,225,000-9.3%$263/sqft |
Source: Evergreen Real Estate #18003750 Report a problem | ||
| 11/1/2017 | Listing removed | $1,350,000$290/sqft |
Source: Cressy & Everett Real Estate #16047612 Report a problem | ||
| 5/3/2017 | Price change | $1,350,000-6.9%$290/sqft |
Source: Cressy & Everett Real Estate #16047612 Report a problem | ||
| 9/16/2016 | Listed for sale | $1,450,000$311/sqft |
Source: Cressy & Everett Real Estate #16047612 Report a problem | ||
Public tax history
| Year | Property taxes | Tax assessment |
|---|---|---|
| 2025 | $28,729 +4% | $873,000 +3.7% |
| 2024 | $27,629 | $841,600 +39.5% |
| 2023 | -- | $603,200 +9.4% |
| 2022 | $25,289 | $551,600 +3.2% |
| 2021 | -- | $534,700 -4.1% |
| 2020 | $25,987 +2% | $557,400 +1.1% |
| 2019 | $25,475 +2.1% | $551,400 -3.2% |
| 2018 | $24,951 +1.9% | $569,800 +8.8% |
| 2017 | $24,495 -1.3% | $523,900 +0.8% |
| 2016 | $24,823 +7.1% | $519,600 -5.6% |
| 2015 | $23,174 | $550,400 -2% |
| 2014 | -- | $561,600 +9.3% |
| 2013 | -- | $513,600 -2.5% |
| 2012 | -- | $526,800 +61.1% |
| 2011 | -- | $327,000 |
Find assessor info on the county website
Neighborhood: 49085
Nearby homes
- $1,007,700-- bd4 ba3.3k sqft565 Golden Bear Ct, Saint Joseph, MI 49085Off Market
- $1,404,600-- bd3 ba4.4k sqft545 Golden Bear Ct, Saint Joseph, MI 49085Off Market
- $1,855,0006 bd7 ba6.8k sqft545 Golden Bear Ct, Saint Joseph, MI 49085Sold
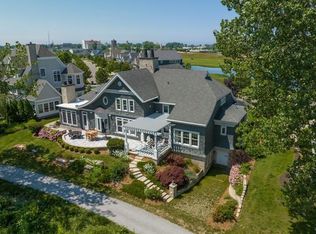
- $1,213,2004 bd5 ba3.9k sqft535 Golden Bear Ct, Saint Joseph, MI 49085Off Market
- $1,140,6004 bd5 ba3k sqft535 Golden Bear Ct, Saint Joseph, MI 49085Off Market
- $---- bd-- ba-- sqft485 Golden Bear Ct, Saint joseph, MI 49085Off Market
- $---- bd-- ba-- sqft530 Golden Bear Ct, Saint Joseph, MI 49085Off Market
- $150,0000.25 Acres530 Golden Bear Ct, Saint Joseph, MI 49085Lot/Land
Nearby schools
GreatSchools rating
- 8/10Lincoln SchoolGrades: PK-5Distance: 1.9 mi
- 9/10Upton Middle SchoolGrades: 6-8Distance: 4.9 mi
- 9/10St. Joseph High SchoolGrades: 9-12Distance: 2.5 mi
Get a cash offer in 3 minutes
Find out how much your home could sell for in as little as 3 minutes with a no-obligation cash offer.
Estimated market value
$1,357,300
Get a cash offer in 3 minutes
Find out how much your home could sell for in as little as 3 minutes with a no-obligation cash offer.
Estimated market value
$1,357,300
- Michigan
- Berrien County
- Saint Joseph
- 49085
- 565 Golden Bear Ct
Nearby cities
Nearby zip codes
Other Saint Joseph Topics
