Skip main navigation
Closed
  • $549,000

    565 Grassland Rd Lot 21, Crossville, TN 38572

    3beds
    1,818sqft
    Single Family Residence, Residential
    Built in 2025
    1.29 Acres Lot
    $546,900 Zestimate®
    $302/sqft
    $2,182 Estimated rent

    Home value

    $546,900

    $438,000 - $684,000

    $2,182/mo

    Zestimate® history
    Loading
    Loading...

    Owner options

    List your home for rent

    $2,182/mo

    Rent Zestimate®

    Find your next renter with Zillow Rental Manager. Plus, with online applications, you can quickly screen prospective tenants – for free.

    Learn more

    $2,182/mo

    Rent Zestimate®

    Refinance and save

    $3,096/mo

    Est. payment

    Refinancing to a lower rate could help reduce your monthly payments and save thousands over the life of the loan.

    See today's rates

    $3,096/mo

    Est. payment

    Explore your selling options

    Work with a Zillow partner agent

    Leverage their expertise and Zillow's premium Showcase listings to get your home seen by more buyers.

    Get started

    List with your own agent

    Get your home in front of millions of buyers by listing it on Zillow.

    Learn how to do it

    Sell it yourself

    Take full control of how buyers see your home on Zillow by listing For Sale by Owner (FSBO).

    List your home

    What's special

    Covered front porchTile flooring in bathroomsPremium stainless steel appliancesWhite subway tile backsplashPlush carpet in bedroomsHidden-control dishwasher
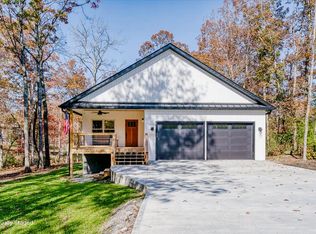
    New Construction on Private Lake — Quiet Community of Under 20 Homes! PROPERTY HIGHLIGHTS: • Location: Private cul-de-sac street within a peaceful lakefront community • Lot Size: 1.29 acres offering privacy and serenity • Living Space: 1,818sf of thoughtfully designed living area • Bedrooms/Baths: 3 bedrooms, 2.5 baths • Construction: New build with high-end materials and modern finishes EXTERIOR FEATURES: • Situated on a private lake with your own dock for fishing, relaxing, or launching a kayak/canoe • Covered front porch and expansive rear deck with both covered & uncovered areas • Tongue & groove ceilings and ceiling fans on porches • Natural gas line on the back deck for grill hookup — no propane tanks needed • Vinyl board & batten siding with architectural shingles and metal accents on eaves • Generac whole-house generator for peace of mind during power outages • Encapsulated crawlspace providing extra storage • Additional storage under rear deck for kayaks, fishing gear, or yard tools INTERIOR FEATURES: • Open concept living, dining, and kitchen — ideal for entertaining • Luxury vinyl plank (LVP) flooring in main areas • Plush carpet in bedrooms and tile flooring in bathrooms • Andersen windows throughout for energy efficiency and quality • Dual-fuel split HVAC system for comfort and efficiency LIVING ROOM: • Large patio doors showcasing stunning lake views • Gas log fireplace with wall switch or remote control GOURMET KITCHEN: • 12-foot island with counter-height seating • Soft-close cabinetry and granite countertops • White subway tile backsplash and farmhouse apron-front sink with garbage disposal • Premium stainless steel appliances including: - 48'' 8-burner gas range with double ovens - 48'' vented range hood - Hidden-control dishwasher - Microwave - 4-door refrigerator • Perfect blend of functionality and design PRIMARY SUITE: • Spacious bedroom with private access to the covered deck • Luxury ensuite bath featurin

    Zillow last checked:

    Listing updated:

    Listing Provided by:

    Tina Isham 931-200-6493,

    Isham Jones Realty

    Bought with:

    Non Member Non Member

    Non-Member Office

    Source: RealTracs MLS as distributed by MLS GRID,MLS#: 3039400MLS Logo

    Facts & features

    Interior

    Bedrooms & bathrooms
    • Bedrooms: 3
    • Bathrooms: 3
    • Full bathrooms: 2
    • 1/2 bathrooms: 1
    Bedroom 1
    • Features: Walk-In Closet(s)
    • Level: Walk-In Closet(s)
    Kitchen
    • Features: Pantry
    • Level: Pantry
    Other
    • Features: Utility Room
    • Level: Utility Room
    Heating
    • Central, Electric, Natural Gas
    Cooling
    • Central Air, Ceiling Fan(s)
    Appliances
    • Included: Dishwasher, Disposal, Microwave, Refrigerator
    • Laundry: Washer Hookup, Electric Dryer Hookup
    Features
    • Walk-In Closet(s), Pantry, Ceiling Fan(s)
    • Flooring: Carpet, Tile
    • Basement: Crawl Space,Exterior Entry
    • Number of fireplaces: 1
    • Fireplace features: Insert, Gas
    Interior area
    • Total structure area: 1,818
    • Total interior livable area: 1,818 sqft
    • Finished area above ground: 1,818

    Property

    Parking
    • Total spaces: 2
    • Parking features: Garage Door Opener, Attached
    • Attached garage spaces: 2
    Features
    • Levels: One
    • Stories: 1
    • Patio & porch: Deck, Porch, Covered
    Lot
    • Size: 1.29 Acres
    • Dimensions: 281 x 303 IRR
    • Features: Other, Cul-De-Sac, Private, Wooded, Level
    • Topography: Other,Cul-De-Sac,Private,Wooded,Level
    Details
    • Parcel number: 161 06021 000
    • Special conditions: Standard

    Construction

    Type & style
    • Home type: SingleFamily
    • Architectural style: Traditional
    • Property subtype: Single Family Residence, Residential
    Materials
    • Frame, Vinyl Siding
    Condition
    • New construction: Yes
    • Year built: 2025

    Utilities & green energy

    • Sewer: Septic Tank
    • Water: Public
    • Utilities for property: Electricity Available, Natural Gas Available, Water Available
    Green energy
    • Energy efficient items: Water Heater, Windows

    Community & neighborhood

    Security
    • Security features: Smoke Detector(s)
    Location
    • Region: Crossville
    • Subdivision: Grassland Place

    HOA & financial

    HOA
    • Has HOA: Yes
    • HOA fee: $50 annually

    Price history

    DateEventPrice
    2/17/2026Sold$549,000$302/sqft
    Source: RealTracs MLS as distributed by MLS GRID #3039400 Report a problem
    1/4/2026Contingent$549,000$302/sqft
    Source: RealTracs MLS as distributed by MLS GRID #3039400 Report a problem
    11/4/2025Listed for sale$549,000$302/sqft
    Source: RealTracs MLS as distributed by MLS GRID #3039400 Report a problem

    Public tax history

    Tax history is unavailable.

    Neighborhood: 38572

    Nearby schools

    GreatSchools rating
    Schools provided by the listing agent
    • Elementary: Frank P. Brown Elementary
    • Middle: Frank P. Brown Elementary
    • High: Cumberland County High School

    Source: RealTracs MLS as distributed by MLS GRID. This data may not be complete. We recommend contacting the local school district to confirm school assignments for this home.

    Get pre-qualified for a loan
    At Zillow Home Loans, we can pre-qualify you in as little as 5 minutes with no impact to your credit score.

    An equal housing lender. NMLS #10287.