Distinctive 5-bedroom, 5 full bath, 2 half bath residence situated on over 1/2 acre in one of River Vale's most incredible neighborhoods. Offering over 5,000 sq ft of living space, this one-of-a-kind home is defined by its unique architectural design, flowing layout, oversized windows, and skylights that fill the home with natural light. The main level features a centrally located foyer, inviting living spaces, game room with a gas fireplace, powder room, and eat-in kitchen with double wall ovens, chef's refrigerator, walk-in pantry with a convenient dumbwaiter to/from the garage. The luxurious primary suite offers 2 walk-in closets, separate his-and-her full baths, dedicated office space, and a spacious bedroom area. Additional generously sized bedrooms provide ample closet space and access to nearby full baths. The lower level features a theater/family room with a wood-burning fireplace, projector, surround sound system, powder room, storage closets, and sliding glass doors leading to the backyard patio. Additional highlights include a gym/flex space with access to expansive wraparound deck, full bath with sauna, wine room, laundry and storage areas, multiple garage access points, and a substantial unfinished basement with high ceiling offering endless possibilities. With golf course views and close proximity to top-rated schools, parks, shopping, and dining, this is a rare opportunity to own one of River Vale's most architecturally distinctive homes.
Sold for $1,530,000
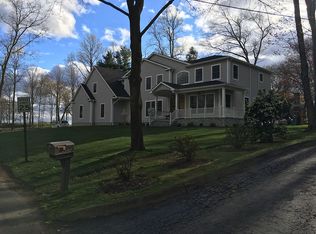
Street View
Zillow last checked:
Listing updated:
Bought with:
Liliana Militaru
Redfin Corporation
Source: NJMLS,MLS#: 26018153
Price history
| Date | Event | Price |
|---|---|---|
| 7/31/2026 | Sold | $1,530,000+3.7% |
Source:  NJMLS #26018153 Report a problem NJMLS #26018153 Report a problem | ||
| 6/23/2026 | Pending sale | $1,475,000 |
Source: NJMLS #26018153 Report a problem | ||
| 6/4/2026 | Listed for sale | $1,475,000+9.3% |
Source: NJMLS #26018153 Report a problem | ||
| 9/3/2024 | Sold | $1,350,000-3.5% |
Source: NJMLS #24014932 Report a problem | ||
| 6/26/2024 | Pending sale | $1,399,000 |
Source: NJMLS #24014932 Report a problem | ||
| 6/20/2024 | Listed for sale | $1,399,000 |
Source: NJMLS #24014932 Report a problem | ||
| 6/8/2024 | Pending sale | $1,399,000 |
Source: NJMLS #24014932 Report a problem | ||
| 5/15/2024 | Listed for sale | $1,399,000+40.2% |
Source: NJMLS #24014932 Report a problem | ||
| 5/21/2014 | Listing removed | $4,500 |
Source: RE/MAX Real Estate Associates #1417674 Report a problem | ||
| 5/15/2014 | Listed for rent | $4,500 |
Source: RE/MAX Real Estate Associates #1417674 Report a problem | ||
| 2/14/2006 | Sold | $998,000 |
Source: Public Record Report a problem | ||
Get a cash offer in 3 minutes
Find out how much your home could sell for in as little as 3 minutes with a no-obligation cash offer.
Estimated market value
$1,535,100
