Skip main navigation
Sold for $300,000
  • $300,000

    565 Greenwich Ave, Paulsboro, NJ 08066

    4beds
    1,536sqft
    Single Family Residence
    Built in 1950
    6,752 Square Feet Lot
    $301,000 Zestimate®
    $195/sqft
    $2,486 Estimated rent

    Home value

    $301,000

    $274,000 - $331,000

    $2,486/mo

    Zestimate® history
    Loading
    Loading...

    Owner options

    List your home for rent

    $2,486/mo

    Rent Zestimate®

    Find your next renter with Zillow Rental Manager. Plus, with online applications, you can quickly screen prospective tenants – for free.

    Learn more

    $2,486/mo

    Rent Zestimate®

    Refinance and save

    $2,177/mo

    Est. payment

    Refinancing to a lower rate could help reduce your monthly payments and save thousands over the life of the loan.

    See today's rates

    $2,177/mo

    Est. payment

    Explore your selling options

    Work with a Zillow partner agent

    Leverage their expertise and Zillow's premium Showcase listings to get your home seen by more buyers.

    Get started

    List with your own agent

    Get your home in front of millions of buyers by listing it on Zillow.

    Learn how to do it

    Sell it yourself

    Take full control of how buyers see your home on Zillow by listing For Sale by Owner (FSBO).

    List your home

    What's special

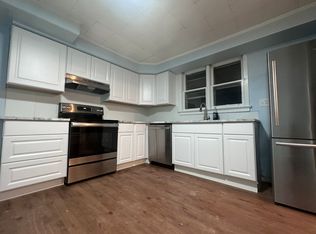
    Long drivewayFully updated eat-in kitchenIsland with seatingShaker-style cabinetryFreshly painted throughoutStainless steel appliancesGranite countertops
    MULTIPLE OFFERS RECEIVED! Best and Final offers due by Monday, April 20th at 5pm. Move right into 565 Greenwich Avenue, offering 4 bedrooms, 1.5 baths, and a strong list of major upgrades already completed. The home has been freshly painted throughout and features a new roof and new A/C, giving buyers peace of mind from day one. The fully updated eat-in kitchen includes granite countertops, stainless steel appliances, shaker-style cabinetry, and an island with seating—perfect for everyday dining or entertaining. Both bathrooms have also been updated, adding to the home’s move-in ready appeal. Inside, you’ll find a large living room with plenty of space to gather, along with a sunroom that offers additional flexible living space. A full basement provides ample storage or the opportunity to finish for even more usable square footage. Outside, a long driveway leads to a large detached 3-car garage—ideal for multiple vehicles, storage, or a workshop. The fully fenced-in yard adds privacy and space for pets or entertaining. The home’s classic Cape Cod style adds to its curb appeal, creating a warm and inviting first impression. Conveniently located with easy access to major highways and local amenities, this home offers a practical combination of space, updates, and functionality. This property may also be eligible for 0% down USDA financing according to USDA eligibility maps.

    Zillow last checked:

    Listing updated:

    Listed by:

    Christine Stowell 856-373-1976,

    RE/MAX Preferred - Sewell

    Bought with:

    Connor Deveney, 2551850

    EXP Realty, LLC

    Source: Bright MLS,MLS#: NJGL2071846MLS Logo

    Facts & features

    Interior

    Bedrooms & bathrooms
    • Bedrooms: 4
    • Bathrooms: 2
    • Full bathrooms: 1
    • 1/2 bathrooms: 1
    • Main level bathrooms: 1
    • Main level bedrooms: 2
    Basement
    • Area: 0
    Heating
    • Baseboard, Oil
    Cooling
    • Central Air, Electric
    Appliances
    • Included: Dishwasher, Oven/Range - Electric, Refrigerator, Stainless Steel Appliance(s), Electric Water Heater
    • Laundry: Hookup
    Features
    • Bathroom - Tub Shower, Breakfast Area, Combination Kitchen/Dining, Entry Level Bedroom, Family Room Off Kitchen, Eat-in Kitchen, Kitchen Island, Upgraded Countertops
    • Flooring: Ceramic Tile, Luxury Vinyl
    • Basement: Full
    • Has fireplace: No
    Interior area
    • Total structure area: 1,536
    • Total interior livable area: 1,536 sqft
    • Finished area above ground: 1,536
    • Finished area below ground: 0

    Property

    Parking
    • Total spaces: 3
    • Parking features: Garage Faces Front, Concrete, Detached
    • Garage spaces: 3
    • Has uncovered spaces: Yes
    Accessibility
    • Accessibility features: None
    Features
    • Levels: One and One Half
    • Stories: 1.5
    • Exterior features: Sidewalks
    • Pool features: None
    Lot
    • Size: 6,752 Square Feet
    • Dimensions: 50.00 x 135.00
    Details
    • Additional structures: Above Grade, Below Grade
    • Parcel number: 140002300039
    • Zoning: SFR
    • Special conditions: Standard

    Construction

    Type & style
    • Home type: SingleFamily
    • Architectural style: Cape Cod
    • Property subtype: Single Family Residence
    Materials
    • Frame
    • Foundation: Block
    Condition
    • Very Good
    • New construction: No
    • Year built: 1950

    Utilities & green energy

    • Sewer: Public Sewer
    • Water: Public
    • Utilities for property: Cable Available, Electricity Available, Phone Available, Sewer Available, Water Available

    Community & HOA

    Community
    • Security: Smoke Detector(s)
    • Subdivision: Billingsport
    HOA
    • Has HOA: No
    Location
    • Region: Paulsboro
    • Municipality: PAULSBORO BORO

    Financial & listing details

    • Price per square foot: $195/sqft
    • Tax assessed value: $157,600
    • Annual tax amount: $7,201
    • Date on market: 4/17/2026
    • Listing agreement: Exclusive Right To Sell
    • Listing terms: Cash,Conventional,FHA,USDA Loan
    • Inclusions: All Appliances
    • Ownership: Fee Simple

    Price history

    DateEventPrice
    5/13/2026Sold$300,000+13.2%$195/sqft
    Source: Bright MLS #NJGL2071846 Report a problem
    4/22/2026Pending sale$265,000$173/sqft
    Source: Bright MLS #NJGL2071846 Report a problem
    4/17/2026Listed for sale$265,000-19.7%$173/sqft
    Source: Bright MLS #NJGL2071846 Report a problem
    12/6/2024Listing removed$329,900$215/sqft
    Source: Bright MLS #NJGL2043258 Report a problem
    7/10/2024Price change$329,900-2.9%$215/sqft
    Source: Bright MLS #NJGL2043258 Report a problem
    6/6/2024Listed for sale$339,900+98.2%$221/sqft
    Source: Bright MLS #NJGL2043258 Report a problem
    10/27/2023Sold$171,500+10.6%$112/sqft
    Source: Bright MLS #NJGL2033454 Report a problem
    10/1/2009Sold$155,000-3.1%$101/sqft
    Source: Public Record Report a problem
    6/27/2009Listed for sale$159,900$104/sqft
    Source: CENTURY 21 Alliance #5553900 Report a problem

    Public tax history

    YearProperty taxesTax assessment
    2025$6,934 +14.9%$157,600 +14.9%
    2024$6,037 +0.1%$137,200
    2023$6,031 +1.9%$137,200
    2022$5,922 +2%$137,200
    2021$5,806 +3.9%$137,200
    2020$5,590 +6.1%$137,200
    2019$5,270 $137,200
    2018$5,270 +5.4%$137,200
    2017$5,000 +0.6%$137,200
    2016$4,971 -4.3%$137,200
    2015$5,193 +2.3%$137,200 -11%
    2014$5,078 +5%$154,200
    2013$4,836 +1.1%$154,200 +64.2%
    2012$4,785 -0.5%$93,900
    2011$4,810 +5.7%$93,900
    2010$4,549 +1.9%$93,900
    2009$4,462 $93,900
    2008-- $93,900
    2007-- $93,900
    2006-- $93,900
    2005-- $93,900
    2004-- $93,900
    2003-- $93,900
    2002-- $93,900
    2001-- $93,900
    Find assessor info on the county website

    Neighborhood: 08066

    Nearby schools

    GreatSchools rating
    Schools provided by the listing agent
    • District: Paulsboro Public Schools

    Source: Bright MLS. This data may not be complete. We recommend contacting the local school district to confirm school assignments for this home.

    Get a cash offer in 3 minutes
    Find out how much your home could sell for in as little as 3 minutes with a no-obligation cash offer.
    Estimated market value
    $301,000
    Get a cash offer in 3 minutes
    Find out how much your home could sell for in as little as 3 minutes with a no-obligation cash offer.
    Estimated market value
    $301,000