Skip main navigation
Off market
  • $498,200

    565 Harvey Lake Dr #0, Vernon Hills, IL 60061

    3beds
    2,240sqft
    Townhouse
    Built in 2000
    -- sqft lot
    $498,200 Zestimate®
    $222/sqft
    $3,365 Estimated rent

    Home value

    $498,200

    $473,000 - $523,000

    $3,365/mo

    Zestimate® history
    Loading
    Loading...

    Owner options

    List your home for rent

    $3,365/mo

    Rent Zestimate®

    Find your next renter with Zillow Rental Manager. Plus, with online applications, you can quickly screen prospective tenants – for free.

    Learn more

    $3,365/mo

    Rent Zestimate®

    Refinance and save

    $3,827/mo

    Est. payment

    Refinancing to a lower rate could help reduce your monthly payments and save thousands over the life of the loan.

    See today's rates

    $3,827/mo

    Est. payment

    Explore your selling options

    Work with a Zillow partner agent

    Leverage their expertise and Zillow's premium Showcase listings to get your home seen by more buyers.

    Get started

    List with your own agent

    Get your home in front of millions of buyers by listing it on Zillow.

    Learn how to do it

    Sell it yourself

    Take full control of how buyers see your home on Zillow by listing For Sale by Owner (FSBO).

    List your home

    What's special

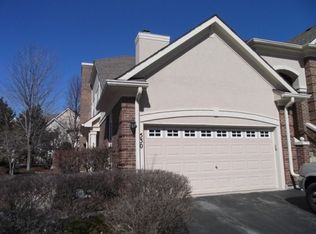
    Pride of ownership shines through this meticulously maintained 2nd-floor ranch townhome located in the highly desirable Saddlebrook neighborhood in Gregg's landing. This gorgeous Belmont model showcases these recent updates and upgrades: beautiful hardwood flooring, newer carpet, new hot water heater (2021), new washer and dryer (2020), new furnace and A/C (2019), new Whirlpool stainless steel kitchen appliances (2019), and a new roof (2018). Upon entering, head upstairs where you are greeted by a bright and open concept living room, and an adjoining dining room with vaulted ceilings, and recessed lighting this is an ideal space for hosting any gathering big or small or just everyday living. Light a fire, cozy up, and enjoy the company of loved ones. The large pass-through window ensures the chef of the home won't be left out and allows for conversations to flow effortlessly! Gather at the breakfast bar for a casual bite or pull up a seat at the dining room table for a more formal setting. Next, the heart of the home the kitchen is where you will spend most of your time. Imagine yourself here prepping your weekly meals - featuring granite counters, tile backsplash, quality stainless steel appliances, a plethora of cabinets, and a closet pantry; both provide all the storage space you will need to stay organized. Open the slider to allow fresh air in or grab your food and head on out to enjoy a meal outdoors on your private balcony deck; appreciate the peace and quiet offered by the lush landscaping. Ready to relax, and unwind for the night? Head back inside down the hall to the expansive main bedroom offering dual walk-in closets and a private bath with a dual sink vanity, soaking tub, and a separate shower. Two additional bedrooms both with generous closet space, a second full bath, and a conveniently located laundry room (a step saver) complete this home. 2 car attached garage! Enjoy maintenance-free living while being close to everything, shopping, restaurants, and more!

    This property is not currently displayed as for sale or rent on Zillow. This may be different from what's on other websites or public sources.

    Facts & features

    Interior

    Bedrooms & bathrooms
    • Bedrooms: 3
    • Bathrooms: 2
    • Full bathrooms: 2
    Interior area
    • Total interior livable area: 2,240 sqft

    Property

    Details
    • Parcel number: 11334030190000

    Construction

    Type & style
    • Home type: Townhouse
    Condition
    • Year built: 2000

    Community & HOA

    Location
    • Region: Vernon Hills

    Financial & listing details

    • Price per square foot: $222/sqft

    Price history

    DateEventPrice
    10/3/2022Sold$410,000+0.2%$183/sqft
    Source: MRED as distributed by MLS GRID #11608064 Report a problem
    8/24/2022Pending sale$409,000$183/sqft
    Source: RE/MAX International #11608064 Report a problem
    8/24/2022Contingent$409,000$183/sqft
    Source: MRED as distributed by MLS GRID #11608064 Report a problem
    8/18/2022Listed for sale$409,000$183/sqft
    Source: MRED as distributed by MLS GRID #11608064 Report a problem

    Public tax history

    Tax history is unavailable.

    Neighborhood: 60061

    Nearby schools

    GreatSchools rating
    Get a cash offer in 3 minutes
    Find out how much your home could sell for in as little as 3 minutes with a no-obligation cash offer.
    Estimated market value
    $498,200
    Get a cash offer in 3 minutes
    Find out how much your home could sell for in as little as 3 minutes with a no-obligation cash offer.
    Estimated market value
    $498,200