Welcome home to this stunning, turn-key property blending a modern interior with an incredible outdoor retreat at 565 Hawley Street, Charlotte! Meticulously maintained by its original owners (never a rental property), the pride of ownership shines through every detail.
The fully fenced, private backyard offers a true sanctuary, while the seamless open floor plan downstairs makes entertaining effortless. The gourmet kitchen is a chef’s dream, highlighted by brand-new upgraded appliances and an expansive breakfast bar perfect for hosting guests. Upstairs, the oversized primary suite serves as the ultimate retreat to relax and unwind, featuring a spacious layout and massive dual walk-in closets.
Best of all, you can step upstairs to enjoy a serene, private view overlooking the neighborhood pond from the second floor back rooms. The outdoor living is just as impressive, featuring a fully fenced-in, private backyard that is perfect for pets, play, or weekend barbecues. Tucked away in the quiet Creedmore Hills community, you get the best of both worlds—peaceful suburban living just minutes from I-485 and Moores Chapel Road for a quick commute to Uptown Charlotte. You are also less than 15 minutes from the US National Whitewater Center for outdoor adventure and only 10 minutes from Charlotte Douglas International Airport. Move-in ready with premium upgrades - appliances, this home is an absolute must-see!
Active
Price cut: $12K (6/23)
$380,000
565 Hawley St, Charlotte, NC 28214
3beds
2,042sqft
Single Family Residence
Built in 2023
0.12 Acres Lot
$376,700 Zestimate®
$186/sqft
$33/mo HOA
What's special
Modern interiorGourmet kitchenExpansive breakfast barFully fenced private backyardBrand-new upgraded appliancesOversized primary suiteMassive dual walk-in closets
- 46 days |
- 345 |
- 22 |
Zillow last checked:
Listing updated:
Listed by:
Rodolfo Duque-Plaza rduque@paraclerealty.com,
Better Homes and Garden Real Estate Paracle
Source: Canopy MLS as distributed by MLS GRID,MLS#: 4389951
Facts & features
Interior
Bedrooms & bathrooms
- Bedrooms: 3
- Bathrooms: 3
- Full bathrooms: 2
- 1/2 bathrooms: 1
Primary bedroom
- Level: Upper
Bedroom s
- Level: Upper
Kitchen
- Level: Main
Laundry
- Level: Upper
Heating
- Central
Cooling
- Central Air
Appliances
- Included: Dishwasher, Microwave
- Laundry: Laundry Room, Upper Level
Features
- Has basement: No
Interior area
- Total structure area: 2,042
- Total interior livable area: 2,042 sqft
- Finished area above ground: 2,042
- Finished area below ground: 0
Property
Parking
- Total spaces: 2
- Parking features: Attached Garage, Garage on Main Level
- Attached garage spaces: 2
Features
- Levels: Two
- Stories: 2
- Fencing: Back Yard
Lot
- Size: 0.12 Acres
- Features: Wooded
Details
- Parcel number: 05509583
- Zoning: N1-D
- Special conditions: Standard
Construction
Type & style
- Home type: SingleFamily
- Property subtype: Single Family Residence
Materials
- Vinyl
- Foundation: Slab
Condition
- New construction: No
- Year built: 2023
Utilities & green energy
- Sewer: Public Sewer
- Water: City
Community & HOA
Community
- Subdivision: Creedmore Hills
HOA
- Has HOA: Yes
- HOA fee: $400 annually
- HOA name: CAMS
- HOA phone: 704-731-5560
Location
- Region: Charlotte
Financial & listing details
- Price per square foot: $186/sqft
- Tax assessed value: $344,200
- Annual tax amount: $2,814
- Date on market: 6/6/2026
- Cumulative days on market: 46 days
- Listing terms: Cash,Conventional,FHA
- Road surface type: Concrete, Paved
Estimated market value
$376,700
$358,000 - $396,000
$2,448/mo
Price history
| Date | Event | Price |
|---|---|---|
| 6/23/2026 | Price change | $380,000-3.1%$186/sqft |
Source:  Canopy MLS as distributed by MLS GRID #4389951 Report a problem Canopy MLS as distributed by MLS GRID #4389951 Report a problem | ||
| 6/6/2026 | Listed for sale | $392,000+8.9%$192/sqft |
Source: Canopy MLS as distributed by MLS GRID #4389951 Report a problem | ||
| 4/18/2026 | Listing removed | $3,300$2/sqft |
Source: Zillow Rentals Report a problem | ||
| 3/31/2026 | Price change | $3,300-17.5%$2/sqft |
Source: Zillow Rentals Report a problem | ||
| 3/28/2026 | Listed for rent | $4,000$2/sqft |
Source: Zillow Rentals Report a problem | ||
| 5/19/2023 | Sold | $359,900$176/sqft |
Source: Canopy MLS as distributed by MLS GRID #4005345 Report a problem | ||
| 2/28/2023 | Pending sale | $359,900$176/sqft |
Source: Canopy MLS as distributed by MLS GRID #CAR4005345 Report a problem | ||
| 2/24/2023 | Listed for sale | $359,900$176/sqft |
Source: Canopy MLS as distributed by MLS GRID #CAR4005345 Report a problem | ||
Public tax history
| Year | Property taxes | Tax assessment |
|---|---|---|
| 2025 | $2,814 +2% | $344,200 |
| 2024 | $2,760 | $344,200 +330.3% |
| 2023 | -- | $80,000 |
Find assessor info on the county website
Monthly payment
Est. payment
Payment breakdown
Explore the cost of this home by adjusting the details. Changes won't be saved.Climate risks
Neighborhood: 28214
Nearby schools
GreatSchools rating
- 7/10Whitewater AcademyGrades: PK-5Distance: 1.8 mi
- 5/10Whitewater Middle SchoolGrades: 6-8Distance: 1.8 mi
- 2/10West Mecklenburg HighGrades: 9-12Distance: 2.2 mi
Schools provided by the listing agent
- Elementary: Whitewater Academy
- Middle: Whitewater
- High: West Mecklenburg
Source: Canopy MLS as distributed by MLS GRID. This data may not be complete. We recommend contacting the local school district to confirm school assignments for this home.
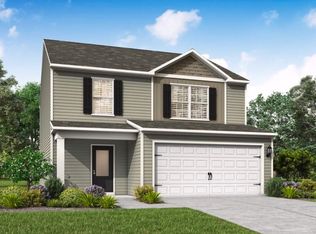
- $367,2004 bd3 ba1.8k sqft569 Hawley St, Charlotte, NC 28214Off Market
- $543,0003 bd2 ba1.9k sqft6633 I-85 Service Rd, Charlotte, NC 28214Off Market

- $340,0003 bd3 ba1.7k sqft561 Hawley St, Charlotte, NC 28214Sold

- $336,6003 bd3 ba1.4k sqft557 Hawley St, Charlotte, NC 28214Off Market

- $338,4003 bd2 ba1.4k sqft558 Hawley St, Charlotte, NC 28214Off Market
- $340,0003 bd3 ba1.4k sqft549 Hawley St, Charlotte, NC 28214Sold
- $357,9003 bd3 ba1.6k sqft5003 Wolfridge Ave, Charlotte, NC 28214Sold
- $358,5003 bd3 ba1.6k sqft533 Hawley St, Charlotte, NC 28214Off Market
A local agent can set up tours, give advice and negotiate with sellers.
Similar homes
- $350,0003 bd3 ba1.4k sqft5135 Wolfridge Ave, Charlotte, NC 28214For Sale

 MLS ID #4402948, Jennifer Jeter, Howard Hanna Allen Tate Huntersville. Canopy MLS as distributed by MLS GRID
 - $375,0003 bd3 ba1.8k sqft8134 Merryvale Ln, Charlotte, NC 28214For Sale
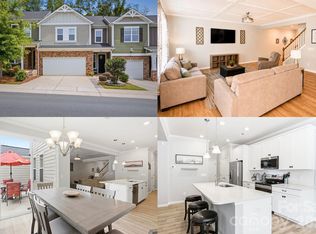 MLS ID #4387670, Kristen Bernard, Keller Williams South Park. Canopy MLS as distributed by MLS GRID
 - $359,9903 bd3 ba1.7k sqft9428 Quilting Bee Ln, Charlotte, NC 28216For Sale
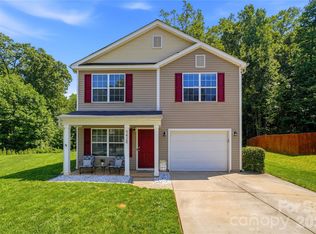 MLS ID #4400381, Sheryl Allen, Allen Options Realty, LLC. Canopy MLS as distributed by MLS GRID
 - $437,0004 bd3 ba2.2k sqft9136 Whittel Pl, Charlotte, NC 28216For Sale
 MLS ID #4402060, Susan Zongker, NorthGroup Real Estate LLC. Canopy MLS as distributed by MLS GRID
 - $265,0003 bd3 ba1.5k sqft3337 Ellingford Rd, Charlotte, NC 28214For SaleMLS ID #4402458, Sheala Mann, Mark Spain Real Estate. Canopy MLS as distributed by MLS GRID
- $375,0003 bd3 ba1.6k sqft9021 Cedar Run Way, Charlotte, NC 28273For SaleMLS ID #4389601, Danielle Scurry, Coldwell Banker Realty. Canopy MLS as distributed by MLS GRID
- $359,9903 bd3 ba2.1k sqft2740 Bramble Ridge Ct, Charlotte, NC 28215For SaleMLS ID #4398048, Jay White, Keller Williams Ballantyne Area. Canopy MLS as distributed by MLS GRID
- $374,9004 bd3 ba1.9k sqft1621 Gutter Branch Dr, Charlotte, NC 28216For SaleMLS ID #4387473, Paul Posta, White Stag Realty NC LLC. Canopy MLS as distributed by MLS GRID
- $374,9994 bd3 ba1.8k sqft10109 Baxter Caldwell Dr, Charlotte, NC 28213For SaleMLS ID #4386888, Lisa Hanna, Purvis Realty & Associates LLC. Canopy MLS as distributed by MLS GRID
- $340,0003 bd3 ba2.2k sqft9413 Hanberry Blvd, Charlotte, NC 28213For SaleMLS ID #4402170, Breanne Flowers, Keller Williams Ballantyne Area. Canopy MLS as distributed by MLS GRID
- $379,9004 bd3 ba2k sqft5126 Saddleback Dr, Mount Holly, NC 28120For SaleMLS ID #4357305, Nick Tarcea, Coldwell Banker Realty. Canopy MLS as distributed by MLS GRID
- $414,9993 bd3 ba2.2k sqft8818 Norway Ct, Charlotte, NC 28269For SaleMLS ID #4401510, Matt Stone, Stone Realty Group. Canopy MLS as distributed by MLS GRID
- $359,0003 bd3 ba2.2k sqft8411 Washoe Pine Ln, Charlotte, NC 28215For SaleMLS ID #4397190, Matt Stone, Stone Realty Group. Canopy MLS as distributed by MLS GRID
- $419,0003 bd3 ba1.5k sqft831 McArthur Ave, Charlotte, NC 28206For SaleMLS ID #4383179, Matt Stone, Stone Realty Group. Canopy MLS as distributed by MLS GRID
- $399,9994 bd3 ba2.1k sqft6028 Gala Ln, Charlotte, NC 28215For SaleMLS ID #4382313, Hillary Meachum, Keller Williams Ballantyne Area. Canopy MLS as distributed by MLS GRID
- $360,0003 bd3 ba1.7k sqft2206 Turtle Point Rd, Charlotte, NC 28262For SaleMLS ID #4393801, Shayla Houston, DASH Carolina. Canopy MLS as distributed by MLS GRID
- $375,5004 bd3 ba1.7k sqft4101 Wild Ridge Dr, Charlotte, NC 28215For SaleMLS ID #4372468, Miriam Pearson, DASH Carolina. Canopy MLS as distributed by MLS GRID
- $400,0004 bd3 ba2.7k sqft7572 Nolen Farm Dr, Gastonia, NC 28056For SaleMLS ID #4402446, Sierra Garren, EXP Realty LLC Ballantyne. Canopy MLS as distributed by MLS GRID
- $460,0005 bd3 ba2.5k sqft8918 Magennis Grove Ct, Charlotte, NC 28216For SaleMLS ID #4391951, Debbie Lipszyc, NorthGroup Real Estate LLC. Canopy MLS as distributed by MLS GRID
- $385,0003 bd2 ba1.8k sqft5946 Brookstone Dr NW, Concord, NC 28027For SaleMLS ID #4390135, Joe Hartsell, Keller Williams South Park. Canopy MLS as distributed by MLS GRID
