Skip main navigation
Closed
  • $123,000

    565 Hazel St, Girard, OH 44420

    3beds
    912sqft
    Single Family Residence
    Built in 1951
    9,300.06 Square Feet Lot
    $147,000 Zestimate®
    $135/sqft
    $1,298 Estimated rent

    Home value

    $147,000

    $137,000 - $157,000

    $1,298/mo

    Zestimate® history
    Loading
    Loading...

    Owner options

    List your home for rent

    $1,298/mo

    Rent Zestimate®

    Find your next renter with Zillow Rental Manager. Plus, with online applications, you can quickly screen prospective tenants – for free.

    Learn more

    $1,298/mo

    Rent Zestimate®

    Refinance and save

    $642/mo

    Est. payment

    Refinancing to a lower rate could help reduce your monthly payments and save thousands over the life of the loan.

    See today's rates

    $642/mo

    Est. payment

    Explore your selling options

    Work with a Zillow partner agent

    Leverage their expertise and Zillow's premium Showcase listings to get your home seen by more buyers.

    Get started

    List with your own agent

    Get your home in front of millions of buyers by listing it on Zillow.

    Learn how to do it

    Sell it yourself

    Take full control of how buyers see your home on Zillow by listing For Sale by Owner (FSBO).

    List your home

    What's special

    Manicured landscapingUpdated vanitySingle car attached garageLarge picture windowGrey countertopsBright white appliancesStylish glass backsplash accents
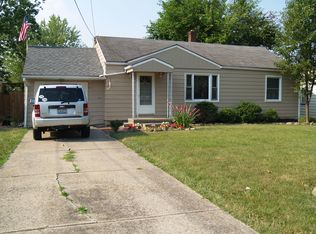
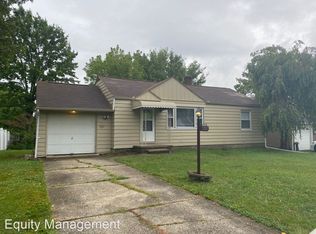
    With its bright and inviting, move-in-ready offerings, this delightful Girard ranch beckons you near with its cozy, two-bedroom layout and a full basement below! The attractive residence quickly catches your eye with its manicured landscaping and picket lined sidewalk that leads you to the stone trimmed entryway. A single car attached garage passed through to a cement rear patio that overlooks the lush backyard. The decorative entry door besets an inviting living room as sunshine spills through the large picture window to light the dark, hardwood styled flooring below. Pass under the sculpted archways to find the nearby kitchen and central dining rooms. Large ceramic tile flooring fills the kitchen as the stylish glass backsplash accents the grey countertops and bright white appliances. Just past the dining area, an oversized full bath showcases its window trimmed shower and updated vanity. A pair of substantial bedrooms complete the floor as they branch away to feature personal closet

    Zillow last checked:

    Listing updated:

    Listing Provided by:

    Daniel J Alvarez dan.alvarez@brokerssold.com(330)503-0615,

    Brokers Realty Group

    Bought with:

    Lori Oncale, 2014000292

    RE/MAX Above & Beyond

    Source: MLS Now,MLS#: 4475503MLS LogoOriginating MLS: Youngstown Columbiana Association of REALTORS

    Facts & features

    Interior

    Bedrooms & bathrooms
    • Bedrooms: 3
    • Bathrooms: 1
    • Full bathrooms: 1
    • Main level bathrooms: 1
    • Main level bedrooms: 2
    Heating
    • Forced Air, Gas
    Cooling
    • Central Air
    Features
    • Has basement: Yes
    • Has fireplace: No
    Interior area
    • Total structure area: 912
    • Total interior livable area: 912 sqft
    • Finished area above ground: 912

    Property

    Parking
    • Total spaces: 1
    • Parking features: Attached, Garage, Paved
    • Attached garage spaces: 1
    Features
    • Levels: One
    • Stories: 1
    Lot
    • Size: 9,300 sqft
    Details
    • Parcel number: 14113415

    Construction

    Type & style
    • Home type: SingleFamily
    • Architectural style: Ranch
    • Property subtype: Single Family Residence
    Materials
    • Aluminum Siding
    • Roof: Asphalt,Fiberglass
    Condition
    • Year built: 1951

    Utilities & green energy

    • Water: Public

    Community & neighborhood

    Location
    • Region: Girard
    • Subdivision: Royal Heights

    Price history

    DateEventPrice
    8/17/2023Sold$123,000+2.6%$135/sqft
    Source: MLS Now #4475503 Report a problem
    7/24/2023Pending sale$119,900$131/sqft
    Source: MLS Now #4475503 Report a problem
    7/19/2023Listed for sale$119,900+566.1%$131/sqft
    Source: MLS Now #4475503 Report a problem
    3/24/2021Listing removed--
    Source: Owner Report a problem
    11/4/2017Listing removed$695$1/sqft
    Source: Owner Report a problem
    10/27/2017Listed for rent$695$1/sqft
    Source: Owner Report a problem
    4/11/2012Sold$18,000$20/sqft
    Source: Public Record Report a problem

    Public tax history

    YearProperty taxesTax assessment
    2025$1,202 -4.2%$29,440
    2024$1,254 -0.5%$29,440
    2023$1,260 +16.3%$29,440 +46%
    2022$1,084 -0.3%$20,160
    2021$1,087 -1.3%$20,160
    2020$1,101 +186.8%$20,160 +203.2%
    2019$384 -4.6%$6,650
    2018$403 -64.4%$6,650 -64.6%
    2017$1,132 +30%$18,760 +35%
    2016$871 +1.1%$13,900
    2015$861 +0%$13,900
    2014$861 +124.8%$13,900 +120.6%
    2013$383 -25.1%$6,300 -63.8%
    2012$511 +0.2%$17,400 +0%
    2011$510 -29%$17,395 -21%
    2010$719 -86.7%$22,015
    2009$5,414 +693.9%$22,015
    2008$682 +3.3%--
    2007$660 +15.1%--
    2006$573 -80.4%--
    2005$2,920 +443.4%$22,015
    2004$537 +25.8%--
    2003$427 -1.5%--
    2002$434 +14.2%--
    2001$380 -0.3%--
    2000$381 --

    Find assessor info on the county website

    Neighborhood: 44420

    Nearby schools

    GreatSchools rating
    Schools provided by the listing agent
    • District: Girard CSD - 7807

    Source: MLS Now. This data may not be complete. We recommend contacting the local school district to confirm school assignments for this home.

    Get a cash offer in 3 minutes
    Find out how much your home could sell for in as little as 3 minutes with a no-obligation cash offer.
    Estimated market value
    $147,000
    Get a cash offer in 3 minutes
    Find out how much your home could sell for in as little as 3 minutes with a no-obligation cash offer.
    Estimated market value
    $147,000