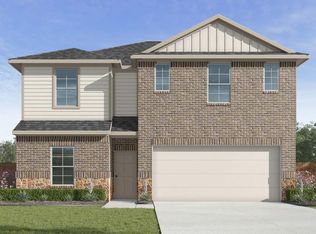
Step into the Prosper floorplan at Rancho San Gabriel in Georgetown, Texas is a 5-bedroom, 3-bathroom two-story home covering approximately 2,346 sq. ft. The 2-car garage ensures plenty of space for vehicles and storage.
As you step inside the foyer, you will see one of the secondary bedrooms and a secondary bathroom before you enter into the heart of the home. The heart of the home is where you will find the open concept family room, dining room, and kitchen. The kitchen features beautiful shaker-style cabinets, quartz countertops, and stainless-steel appliances.
On the second floor you will find the other secondary bedrooms as well as the primary bedroom. The secondary bedrooms have carpeted flooring and as located near the laundry room and secondary bathroom. The primary bedroom has an attached bathroom with a spacious walk-in closet with plenty of room for storage.
Like with all our homes, you’ll never be too far from home with our smart home technology thoughtfully designed into every detail. Find security and control through the Qolsys panel, your phone, or voice and when you want to add additional smart home tech, easily integrate with Z-wave or Bluetooth technology.
Come visit the Prosper floorplan today to find your new home!
Pending
Price cut: $35.5K (10/2)
$353,320
565 Hector Loop, Georgetown, TX 78626
5beds
2,346sqft
Single Family Residence
Built in 2026
5,662 Square Feet Lot
$-- Zestimate®
$151/sqft
$40/mo HOA
What's special
Stainless-steel appliancesQuartz countertopsBeautiful shaker-style cabinets
- 77 days
- 77
- 7
Zillow last checked:
Listing updated:
Listed by:
Eleonora Santana (254)616-1850,
Nexthome Tropicana Realty
Source: Central Texas MLS,MLS#: 622384 Originating MLS: Fort Hood Area Association of REALTORS
Facts & features
Interior
Bedrooms & bathrooms
- Bedrooms: 5
- Bathrooms: 3
- Full bathrooms: 3
Bathroom
- Level: Main
Heating
- Central
Cooling
- Central Air
Appliances
- Included: Dishwasher, Electric Range, Disposal, Microwave, Other, See Remarks, Vented Exhaust Fan
- Laundry: Laundry Room
Features
- Ceiling Fan(s), Recessed Lighting, Smart Home, Smart Thermostat, Walk-In Closet(s), Other, See Remarks
- Flooring: Carpet, Laminate
- Attic: Other,See Remarks
- Has fireplace: No
- Fireplace features: None
Interior area
- Total interior livable area: 2,346 sqft
Property
Parking
- Total spaces: 2
- Parking features: Attached, Garage
- Attached garage spaces: 2
Features
- Levels: Two
- Stories: 2
- Exterior features: Other, See Remarks
- Pool features: None
- Fencing: Back Yard,Privacy
- Has view: Yes
- View description: Other
- Body of water: Other-See Remarks
Lot
- Size: 5,662 Square Feet
Details
- Parcel number: R680375
- Special conditions: Builder Owned
Construction
Type & style
- Home type: SingleFamily
- Architectural style: Other,See Remarks
- Property subtype: Single Family Residence
Materials
- Masonry, Steel
- Foundation: Slab
- Roof: Composition,Shingle
Condition
- Under Construction
- New construction: Yes
- Year built: 2026
Details
- Builder name: DR Horton
Utilities & green energy
- Sewer: Public Sewer
- Water: Public
- Utilities for property: Other, See Remarks
Community & HOA
Community
- Features: Other, See Remarks, Street Lights
- Subdivision: Rancho San Gabriel
HOA
- Has HOA: Yes
- HOA fee: $480 annually
- HOA name: Management Trust
Location
- Region: Georgetown
Financial & listing details
- Price per square foot: $151/sqft
- Date on market: 8/11/2026
- Cumulative days on market: 78 days
- Listing agreement: Exclusive Agency
- Listing terms: Cash,Conventional,FHA,VA Loan
Estimated market value
Not available
Estimated sales range
Not available
Not available
Price history
| Date | Event | Price |
|---|---|---|
| 10/20/2026 | Pending sale | $353,320$151/sqft |
Source:  Central Texas MLS #622384 Report a problem | ||
| 10/20/2026 | Contingent | $353,320$151/sqft |
Source:  Unlock MLS #3194661 Report a problem | ||
| 10/2/2026 | Price change | $353,320-9.1%$151/sqft |
Source: Central Texas MLS #622384 Report a problem | ||
| 9/15/2026 | Price change | $388,820+0.5%$166/sqft |
Source: Unlock MLS #3194661 Report a problem | ||
| 9/9/2026 | Price change | $386,820+3.1%$165/sqft |
Source:  DR Horton Report a problem | ||
| 8/28/2026 | Price change | $375,320-5.8%$160/sqft |
Source: DR Horton Report a problem | ||
| 8/27/2026 | Price change | $398,320+6.1%$170/sqft |
Source: DR Horton Report a problem | ||
| 8/6/2026 | Price change | $375,320-3%$160/sqft |
Source: DR Horton Report a problem | ||
| 8/5/2026 | Price change | $386,820+4.7%$165/sqft |
Source: DR Horton Report a problem | ||
| 7/29/2026 | Listed for sale | $369,320$157/sqft |
Source: DR Horton Report a problem | ||
Public tax history
Tax history is unavailable.
Monthly payment
Est. payment
Payment breakdown
Explore the cost of this home by adjusting the details. Changes won't be saved.Climate risks
Neighborhood: 78626
Nearby schools
Schools provided by the listing agent
- Elementary: Williams Elementary School
- Middle: Forbes Middle School
- High: East View High School
- District: Georgetown ISD
Source: Central Texas MLS. This data may not be complete. We recommend contacting the local school district to confirm school assignments for this home.
Similar homes
- $341,3205 bd3 ba2.3k sqft556 Hector Loop, Georgetown, TX 78626Active
 MLS ID #624206, Eleonora Santana, Nexthome Tropicana Realty. Central Texas MLS
- $333,3804 bd3 ba2k sqft533 Hector Loop, Georgetown, TX 78626Active
 Unlock MLS
- $308,9904 bd3 ba1.9k sqft108 Christy St, Hutto, TX 78634Active
 Unlock MLS
- from $353,0904 bd2 ba2k sqftMeadowlark Plan, Emory Crossing 50s, Hutto, TX 78634New Construction
 Taylor Morrison
- $319,5154 bd3 ba1.9k sqft913 Emory Crossing Blvd, Hutto, TX 78634ActiveUnlock MLS
- $499,9905 bd4 ba2.8k sqft213 Carlsbad Ct, Georgetown, TX 78626ActiveMLS ID #1391859, Greg Smith, RGS Realty LLC. Unlock MLS
- $417,0905 bd3 ba2.9k sqft603 Halsey St, Hutto, TX 78634ActiveUnlock MLS
- $313,5154 bd3 ba1.8k sqft907 Emory Crossing Blvd, Hutto, TX 78634ActiveUnlock MLS
- $379,9903 bd2 ba1.5k sqft112 Magnolia Beech St, Hutto, TX 78634ActiveMLS ID #7449762, Greg Smith, RGS Realty LLC. Unlock MLS
