One or more photo(s) has been virtually staged. One or more photo(s) has been virtually staged. Located in the established, well-maintained subdivision of Georgetown Estates in beautiful Winter Park, this 4 bedroom, 2 bathroom split plan home is ready for you to move in and make it your very own! Walking into the home you are welcomed into a spacious foyer, and beyond that is an open concept living room and dining room layout. Around the corner from the foyer and adjacent to the dining room is a massive kitchen with more than enough room for an island and a table or breakfast bar. The kitchen pantry and ample cabinetry make it easy to tuck away groceries & kitchen essentials and the countertops provide plenty of prep-space for the home chef. Off of the kitchen is a large interior utility room, plenty big enough for a washer and dryer, extra storage or as a flexible work-space. An access door off of the utility room leads out to the one-car garage, making it very convenient when unloading groceries. Making your way back through the kitchen, you’ll find an accommodating primary bedroom with a walk-in closet and its own en suite. Across the home are 3 additional bedrooms, roomy enough for guests, kiddos or as a home office or hobby room. A secondary hall bath is convenient to all and features double-sinks and a shower/tub combo, making it easy for everyone to get up and out on busy mornings. An enclosed sun room provides additional living space and allows you to comfortably continue your Florida living, while the backyard is a blank slate with enough room for an expanded patio, a pool, a playset or to toss the ball around with Fido. This home boasts a brand new roof (April 2024), giving peace of mind to any buyer. Convenient to major roadways, dining & shopping and within 20 minutes of UCF’s main campus, this home’s location is absolutely perfect! Neighborhood schools include Lakemont Elementary, Maitland Middle and A-rated Winter Park High. Don’t miss out on the opportunity to have your very own piece of Winter Park! <div style="padding:56.25% 0 0 0;position:relative;"><iframe src="https://my.matterport.com/show/?m=C8zMTZczhwB&mls=1" frameborder="0" allow="autoplay; fullscreen" allowfullscreen style="position:absolute;top:0;left:0;width:100%;height:100%;"></iframe></div>
Sold for $375,000
$375,000
565 HERITAGE BOULEVARD, WINTER PARK, FL 32792
4beds
1,512sqft
Single Family Residence
Built in 1967
8,160 Square Feet Lot
$370,200 Zestimate®
$248/sqft
$2,554 Estimated rent
Home value
$370,200
$337,000 - $407,000
$2,554/mo
Zestimate® history
Owner options
List your home for rent
$2,554/mo
Rent Zestimate®
Find your next renter with Zillow Rental Manager. Plus, with online applications, you can quickly screen prospective tenants – for free.
$2,554/mo
Rent Zestimate®
Refinance and save
$2,702/mo
Est. payment
Refinancing to a lower rate could help reduce your monthly payments and save thousands over the life of the loan.
$2,702/mo
Est. payment
Explore your selling options
Work with a Zillow partner agent
Leverage their expertise and Zillow's premium Showcase listings to get your home seen by more buyers.
Get startedList with your own agent
Get your home in front of millions of buyers by listing it on Zillow.
Learn how to do itSell it yourself
Take full control of how buyers see your home on Zillow by listing For Sale by Owner (FSBO).
List your homeWhat's special
Secondary hall bathEnclosed sun roomSpacious foyerDining room layoutLarge interior utility roomMassive kitchenKitchen pantry
Zillow last checked:
Listing updated:
Listed by:
Bethanne Baer 407-228-1112,
BEAR TEAM REAL ESTATE 407-228-1112,
Lissette Dennis 407-577-9924,
BEAR TEAM REAL ESTATE
Bought with:
Lissette Dennis, 3490372
BEAR TEAM REAL ESTATE
Source: Stellar MLS,MLS#: O6194293 Originating MLS: Orlando Regional
Originating MLS: Orlando Regional
Facts & features
Interior
Bedrooms & bathrooms
- Bedrooms: 4
- Bathrooms: 2
- Full bathrooms: 2
Rooms
- Room types: Utility Room
Primary bedroom
- Features: Ceiling Fan(s), En Suite Bathroom, Walk-In Closet(s)
- Level: First
- Area: 154 Square Feet
- Dimensions: 11x14
Bedroom 2
- Features: Ceiling Fan(s), Built-in Closet
- Level: First
- Area: 100 Square Feet
- Dimensions: 10x10
Bedroom 3
- Features: Ceiling Fan(s), Built-in Closet
- Level: First
- Area: 120 Square Feet
- Dimensions: 12x10
Bedroom 4
- Features: Ceiling Fan(s), Built-in Closet
- Level: First
- Area: 120 Square Feet
- Dimensions: 12x10
Primary bathroom
- Features: Shower No Tub, Single Vanity, Window/Skylight in Bath
- Level: First
- Area: 40 Square Feet
- Dimensions: 5x8
Bathroom 2
- Features: Dual Sinks, Single Vanity, Tub With Shower, Window/Skylight in Bath
- Level: First
- Area: 50 Square Feet
- Dimensions: 5x10
Balcony porch lanai
- Level: First
- Area: 120 Square Feet
- Dimensions: 12x10
Dining room
- Level: First
- Area: 168 Square Feet
- Dimensions: 12x14
Foyer
- Level: First
- Area: 42 Square Feet
- Dimensions: 6x7
Kitchen
- Features: Ceiling Fan(s), Pantry
- Level: First
- Area: 150 Square Feet
- Dimensions: 10x15
Laundry
- Level: First
- Area: 99 Square Feet
- Dimensions: 11x9
Living room
- Features: Ceiling Fan(s)
- Level: First
- Area: 182 Square Feet
- Dimensions: 13x14
Heating
- Central, Electric
Cooling
- Central Air
Appliances
- Included: Oven, Cooktop, Dishwasher, Range Hood, Refrigerator
- Laundry: Inside, Laundry Room
Features
- Ceiling Fan(s), Eating Space In Kitchen, Living Room/Dining Room Combo, Split Bedroom, Thermostat, Walk-In Closet(s)
- Flooring: Carpet, Terrazzo, Tile, Vinyl
- Doors: Sliding Doors
- Windows: Blinds, Drapes, Rods, Window Treatments
- Has fireplace: No
Interior area
- Total structure area: 1,830
- Total interior livable area: 1,512 sqft
Property
Parking
- Total spaces: 1
- Parking features: Driveway, Garage Faces Side
- Attached garage spaces: 1
- Has uncovered spaces: Yes
- Details: Garage Dimensions: 13x22
Features
- Levels: One
- Stories: 1
- Patio & porch: Covered, Enclosed, Front Porch, Rear Porch
- Exterior features: Lighting, Other, Rain Gutters, Sidewalk
- Fencing: Chain Link,Fenced,Wood
Lot
- Size: 8,160 Square Feet
- Dimensions: 75 x 108
- Features: In County, Landscaped, Level, Sidewalk, Above Flood Plain
- Residential vegetation: Mature Landscaping, Oak Trees, Trees/Landscaped
Details
- Parcel number: 032230296904090
- Zoning: R-1A
- Special conditions: None
Construction
Type & style
- Home type: SingleFamily
- Architectural style: Other,Ranch,Traditional
- Property subtype: Single Family Residence
Materials
- Block, Concrete
- Foundation: Slab
- Roof: Other,Shingle
Condition
- Completed
- New construction: No
- Year built: 1967
Utilities & green energy
- Sewer: Public Sewer
- Water: Public
- Utilities for property: BB/HS Internet Available, Cable Available, Electricity Available, Electricity Connected, Phone Available, Sewer Available, Sewer Connected, Street Lights, Water Available, Water Connected
Green energy
- Water conservation: Fl. Friendly/Native Landscape
Community & HOA
Community
- Features: Sidewalks
- Security: Smoke Detector(s), Fire Resistant Exterior
- Pet fee: $0 monthly
- Subdivision: GEORGETOWN ESTATES
HOA
- Has HOA: No
Location
- Region: Winter Park
Financial & listing details
- Price per square foot: $248/sqft
- Tax assessed value: $312,703
- Annual tax amount: $1,264
- Date on market: 4/17/2024
- Cumulative days on market: 305 days
- Listing terms: Cash,Conventional,FHA,VA Loan
- Ownership: Fee Simple
- Total actual rent: 0
- Electric utility on property: Yes
- Road surface type: Paved, Asphalt
Price history
| Date | Event | Price |
|---|---|---|
| 4/1/2025 | Sold | $375,000-2.6%$248/sqft |
Source:  Stellar MLS #O6194293 Report a problem Stellar MLS #O6194293 Report a problem | ||
| 3/5/2025 | Pending sale | $384,900$255/sqft |
Source: Stellar MLS #O6194293 Report a problem | ||
| 1/17/2025 | Price change | $384,900-3.8%$255/sqft |
Source: Stellar MLS #O6194293 Report a problem | ||
| 9/28/2024 | Price change | $399,900-2.4%$264/sqft |
Source: Stellar MLS #O6194293 Report a problem | ||
| 9/18/2024 | Price change | $409,900-2.4%$271/sqft |
Source: Stellar MLS #O6194293 Report a problem | ||
| 6/7/2024 | Price change | $419,900-2.3%$278/sqft |
Source: Stellar MLS #O6194293 Report a problem | ||
| 5/24/2024 | Price change | $429,900-2.1%$284/sqft |
Source: Stellar MLS #O6194293 Report a problem | ||
| 5/3/2024 | Listed for sale | $439,000$290/sqft |
Source: Stellar MLS #O6194293 Report a problem | ||
Public tax history
| Year | Property taxes | Tax assessment |
|---|---|---|
| 2024 | $1,365 +8% | $108,833 +3% |
| 2023 | $1,264 +0.7% | $105,663 +3% |
| 2022 | $1,255 +2.9% | $102,585 +3% |
| 2021 | $1,220 +1% | $99,597 +1.4% |
| 2020 | $1,209 +2.7% | $98,222 +2.3% |
| 2019 | $1,177 +1.8% | $96,014 +1.9% |
| 2018 | $1,156 | $94,224 -40.8% |
| 2017 | $1,156 +2.9% | $159,114 +8.9% |
| 2016 | $1,124 +2.6% | $146,154 +9% |
| 2015 | $1,095 -4.7% | $134,027 +5.6% |
| 2014 | $1,149 +2.4% | $126,928 +44.7% |
| 2013 | $1,122 -0.1% | $87,732 +0.6% |
| 2012 | $1,122 -0.4% | $87,205 -3.9% |
| 2011 | $1,127 +5.6% | $90,750 -7.2% |
| 2010 | $1,067 | $97,795 -14% |
| 2009 | -- | $113,652 -29.2% |
| 2008 | $972 -12% | $160,451 -7.4% |
| 2007 | $1,105 -4.6% | $173,278 +3.7% |
| 2006 | $1,158 +2.8% | $167,166 +35.5% |
| 2005 | $1,127 +5.4% | $123,329 +12.5% |
| 2004 | $1,069 +1.2% | $109,587 +1.3% |
| 2003 | $1,057 +3.4% | $108,156 +36.5% |
| 2002 | $1,022 -0.7% | $79,248 +12.5% |
| 2001 | $1,030 +1.7% | $70,437 -2.3% |
| 2000 | $1,013 | $72,087 |
Find assessor info on the county website
Neighborhood: Goldenrod
Nearby homes
- $391,5003 bd2 ba1.2k sqft557 Heritage Blvd, Winter Park, FL 32792Off Market

- $431,4004 bd2 ba1.6k sqft573 Heritage Blvd, Winter Park, FL 32792Off Market

- $375,2003 bd2 ba1.6k sqft3120 Thistlehill Dr, Winter Park, FL 32792Off Market
- $454,7004 bd2 ba1.7k sqft603 Heritage Blvd, Winter Park, FL 32792Off Market
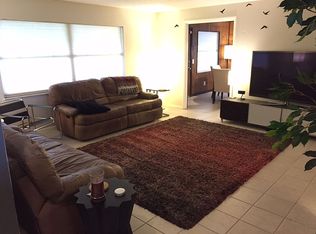
- $368,0003 bd2 ba1.4k sqft549 Heritage Blvd, Winter Park, FL 32792Off Market
- $347,5003 bd2 ba1.4k sqft549 Heritage Blvd #1, Winter Park, FL 32792Off Market
- $347,4003 bd2 ba1.1k sqft550 Heritage Blvd, Winter Park, FL 32792Off Market
- $--2 bd1 ba1.1k sqft612 N Semoran Blvd APT 3, Winter Park, FL 32792Off Market
Nearby schools
GreatSchools rating
- 7/10Lakemont Elementary SchoolGrades: K-5Distance: 1.3 mi
- 6/10Maitland Middle SchoolGrades: 6-8Distance: 3 mi
- 7/10Winter Park High SchoolGrades: 9-12Distance: 1.7 mi
Schools provided by the listing agent
- Elementary: Lakemont Elem
- Middle: Maitland Middle
- High: Winter Park High
Source: Stellar MLS. This data may not be complete. We recommend contacting the local school district to confirm school assignments for this home.
Get a cash offer in 3 minutes
Find out how much your home could sell for in as little as 3 minutes with a no-obligation cash offer.
Estimated market value
$370,200
Get a cash offer in 3 minutes
Find out how much your home could sell for in as little as 3 minutes with a no-obligation cash offer.
Estimated market value
$370,200
- Florida
- Orange County
- Winter Park
- 32792
- Goldenrod
- 565 HERITAGE BOULEVARD
Nearby cities
Nearby neighborhoods
Nearby zip codes
Other Winter Park Topics
