Skip main navigation
Sold for $1,200,000
  • $1,200,000

    565 Howard St, Northborough, MA 01532

    3beds
    2,455sqft
    Single Family Residence
    Built in 2009
    23.52 Acres Lot
    $1,401,000 Zestimate®
    $489/sqft
    $4,742 Estimated rent

    Home value

    $1,401,000

    $1.27M - $1.54M

    $4,742/mo

    Zestimate® history
    Loading
    Loading...

    Owner options

    List your home for rent

    $4,742/mo

    Rent Zestimate®

    Find your next renter with Zillow Rental Manager. Plus, with online applications, you can quickly screen prospective tenants – for free.

    Learn more

    $4,742/mo

    Rent Zestimate®

    Refinance and save

    $6,293/mo

    Est. payment

    Refinancing to a lower rate could help reduce your monthly payments and save thousands over the life of the loan.

    See today's rates

    $6,293/mo

    Est. payment

    Explore your selling options

    Work with a Zillow partner agent

    Leverage their expertise and Zillow's premium Showcase listings to get your home seen by more buyers.

    Get started

    List with your own agent

    Get your home in front of millions of buyers by listing it on Zillow.

    Learn how to do it

    Sell it yourself

    Take full control of how buyers see your home on Zillow by listing For Sale by Owner (FSBO).

    List your home

    What's special

    Hand crafted stone fireplaceFront porchEnclosed tiled shower stallHome officeVaulted ceilingCustom cabinet kitchenPrimary bedroom
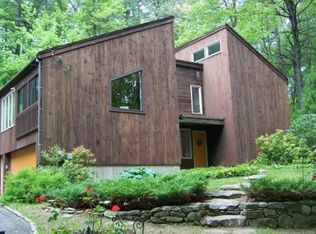
    A Rare Find! Stunning Custom Contemporary Ranch. This 3 bedroom, 3 1/2 bath home is set on 23.52 Acres of privacy and amazing views. The features and open floor plan have to be seen to be appreciated. The front walkway leads to an inviting front porch with a Gazebo. Upon entry the layout of living room, dining room, kitchen & office will capture you with the cathedral & vaulted ceilings, archways, recessed lighting, sliders & windows throughout the home. Livingroom has a hand crafted stone fireplace,18 ft ceiling, built-in cabinet. Relaxing sunlit Family room. Spacious dining room. Home Office. Custom cabinet kitchen features pantry closet, ss appliances, utility island 2 tier gathering breakfast bar. Primary bedroom with vaulted ceiling, private bath, double sinks, walk-in closet & enclosed tiled shower stall. Two additional bedrooms have full baths. Mudroom/laundry out to 2 car garage & full basement. Certainteed siding exterior. Property abuts trails, conservation & town owned land.

    Zillow last checked:

    Listing updated:

    Listed by:

    June Hillier 508-523-3918,

    REMAX Executive Realty 508-366-0008

    Bought with:

    Steve Nigzus

    Harborside Realty

    Source: MLS PIN,MLS#: 73112421

    Facts & features

    Interior

    Bedrooms & bathrooms
    • Bedrooms: 3
    • Bathrooms: 4
    • Full bathrooms: 3
    • 1/2 bathrooms: 1
    Primary bedroom
    • Features: Bathroom - Full, Cathedral Ceiling(s), Walk-In Closet(s), Flooring - Hardwood, Exterior Access, Recessed Lighting
    • Level: First
    • Area: 285
    • Dimensions: 19 x 15
    Bedroom 2
    • Features: Bathroom - Full, Closet, Exterior Access, Slider
    • Level: First
    • Area: 192
    • Dimensions: 16 x 12
    Bedroom 3
    • Features: Bathroom - Full, Closet, Flooring - Hardwood, Deck - Exterior, Exterior Access, Slider
    • Level: First
    • Area: 132
    • Dimensions: 12 x 11
    Primary bathroom
    • Features: Yes
    Bathroom 1
    • Features: Bathroom - Full, Bathroom - Tiled With Shower Stall, Flooring - Stone/Ceramic Tile, Double Vanity, Recessed Lighting
    • Level: First
    • Area: 140
    • Dimensions: 14 x 10
    Bathroom 2
    • Features: Bathroom - Full, Bathroom - Tiled With Tub & Shower, Flooring - Stone/Ceramic Tile
    • Level: First
    • Area: 80
    • Dimensions: 16 x 5
    Bathroom 3
    • Features: Bathroom - Full, Bathroom - Tiled With Tub & Shower, Flooring - Stone/Ceramic Tile
    • Level: First
    • Area: 55
    • Dimensions: 11 x 5
    Dining room
    • Features: Flooring - Hardwood, Exterior Access, Open Floorplan, Slider
    • Level: First
    • Area: 143
    • Dimensions: 13 x 11
    Family room
    • Features: Skylight, Vaulted Ceiling(s), Deck - Exterior, Exterior Access
    • Level: First
    • Area: 182
    • Dimensions: 14 x 13
    Kitchen
    • Features: Closet/Cabinets - Custom Built, Flooring - Hardwood, Pantry, Countertops - Stone/Granite/Solid, Kitchen Island, Breakfast Bar / Nook, Open Floorplan, Recessed Lighting, Stainless Steel Appliances
    • Level: First
    • Area: 252
    • Dimensions: 18 x 14
    Living room
    • Features: Skylight, Cathedral Ceiling(s), Vaulted Ceiling(s), Closet/Cabinets - Custom Built, Flooring - Hardwood, Deck - Exterior, Exterior Access, Open Floorplan, Recessed Lighting
    • Level: First
    • Area: 360
    • Dimensions: 20 x 18
    Office
    • Features: Flooring - Hardwood, French Doors
    • Level: First
    • Area: 143
    • Dimensions: 11 x 13
    Heating
    • Baseboard, Oil
    Cooling
    • Central Air
    Appliances
    • Included: Water Heater, Dishwasher, Microwave, Range, Refrigerator, Range Hood
    • Laundry: Flooring - Stone/Ceramic Tile, Electric Dryer Hookup, Exterior Access, Washer Hookup, Sink, First Floor
    Features
    • Bathroom - Half, Pedestal Sink, Bathroom, Home Office, Entry Hall, Central Vacuum
    • Flooring: Wood, Tile, Hardwood, Flooring - Hardwood
    • Doors: French Doors, Insulated Doors
    • Windows: Insulated Windows
    • Basement: Full
    • Number of fireplaces: 1
    • Fireplace features: Living Room
    Interior area
    • Total structure area: 2,455
    • Total interior livable area: 2,455 sqft

    Property

    Parking
    • Total spaces: 6
    • Parking features: Attached, Garage Door Opener, Off Street
    • Attached garage spaces: 2
    • Uncovered spaces: 4
    Features
    • Patio & porch: Porch, Deck
    • Exterior features: Porch, Deck, Rain Gutters, Storage
    • Has view: Yes
    • View description: Scenic View(s)
    Lot
    • Size: 23.52 Acres
    • Features: Wooded, Easements, Sloped
    Details
    • Parcel number: M:0080 L:0011,1629268
    • Zoning: RA

    Construction

    Type & style
    • Home type: SingleFamily
    • Architectural style: Contemporary,Ranch
    • Property subtype: Single Family Residence
    Materials
    • Frame
    • Foundation: Concrete Perimeter
    • Roof: Shingle
    Condition
    • Year built: 2009

    Utilities & green energy

    • Electric: Circuit Breakers
    • Sewer: Private Sewer
    • Water: Private
    • Utilities for property: for Electric Range, for Electric Oven, for Electric Dryer, Washer Hookup

    Community & neighborhood

    Community
    • Community features: Public Transportation, Shopping, Walk/Jog Trails, Conservation Area
    Location
    • Region: Northborough

    Price history

    DateEventPrice
    7/19/2023Sold$1,200,000-4%$489/sqft
    Source: MLS PIN #73112421 Report a problem
    6/6/2023Price change$1,250,000-9.7%$509/sqft
    Source: MLS PIN #73112421 Report a problem
    5/17/2023Listed for sale$1,385,000$564/sqft
    Source: MLS PIN #73112421 Report a problem

    Public tax history

    YearProperty taxesTax assessment
    2025$18,541 +3.8%$1,301,100 +4%
    2024$17,867 -1.2%$1,251,200 +2.4%
    2023$18,078 +2.7%$1,222,300 +14.5%
    2022$17,598 +1.1%$1,067,200 +5%
    2021$17,399 -3%$1,016,300 -2.3%
    2020$17,940 +4.2%$1,040,000 +3.6%
    2019$17,224 +5.2%$1,004,300 +6.7%
    2018$16,374 +4.6%$941,600 +4.6%
    2017$15,658 -1.1%$900,400 -2.3%
    2016$15,829 +8.4%$921,900 +5.6%
    2015$14,609 +4.8%$873,200 +3.9%
    2014$13,937 +1.8%$840,100 -1.2%
    2013$13,692 +33.6%$849,900 +28.5%
    2012$10,248 +1.9%$661,600 -0.6%
    2011$10,056 +19.7%$665,500 +13.9%
    2010$8,404 +529%$584,400 +566.4%
    2001$1,336 +12.9%$87,700 +20.1%
    1999$1,183 -46%$73,000 -44.9%
    1996$2,189 $132,500

    Find assessor info on the county website

    Neighborhood: 01532

    Nearby schools

    GreatSchools rating
    Get a cash offer in 3 minutes
    Find out how much your home could sell for in as little as 3 minutes with a no-obligation cash offer.
    Estimated market value
    $1,401,000
    Get a cash offer in 3 minutes
    Find out how much your home could sell for in as little as 3 minutes with a no-obligation cash offer.
    Estimated market value
    $1,401,000