This one-of-a-kind waterfront custom home has stunning views, a new pier-offering, private sand beach, and over 4,000 square feet across three beautilfully finished levels. Set in the heart of desirable West Trail, this home blends timeless character with thoughtful updates. Step inside to a grand two-story foyer with an open staircase and hardwood flooring throughout most of the main level. The newly remodeled kitchen is the heart of the home, featuring sleek cabinetry, new quartz counters, new Viking stainless steel appliances, new custom island, and two closet pantries. Enjoy your morning coffee from the new coffee bar station with beverage and wine cooler. The sunlit breakfast area opens to a spacious deck-perfect for entertaining or quiet mornings with a view. The floorplan flows beautifully: a generous living room, an oversized formal dining room for gatherings, and a private home office with built-in bookshelves. The family room is a showstopper with beamed ceilings, a brick fireplace, and serene pond views through custom triple doors. Upstairs, a new hardwood hallway leads to four bedrooms, including a luxe primary suite with dual walk-in closets and a spa-inspired remodelled bath, complete with a freestanding soaking tub, double vanities, and a custom tiled shower. The finished basement offers space for everyone: a large rec area, home theater nook, full bath, extra storage, and workshop. Fresh landscaping in front and back enhances the curb appeal with a custom gazebo overlooking the water for the ultimate backyard retreat. Close to downtown, the Metra, parks, and award-winning schools, this gorgeous home is a rare blend of location, space, and style. NEW Since 2021: Hardwood Floors Second Floor Hall, Kitchen, Family, Laundry Rooms; Refinished all Hardwood Floors. Renovated Kitchen- Professionally Refurbished Kitchen Cabinets; Quartz Counters; Custom Island with Storage, Coffee/Beverage Station; Viking Stainless Steel Appliances; Sink/Disposal; Backsplash; Recessed Lighting; Outlets/Light Switches. New LG Washer/Dryer and Quartz Counter. Updated Half Bath; Full Bath; Refreshed Master Bath. Interior Painted; New Lighting Throughout; New Ceiling Fans Throughout; New Garage Door Opener; Outdoor Lighting; New down to the Mailbox! Sellers offering credit for replacement of basement carpet.
Closed
$655,000
565 Jeffrey Ave, Grayslake, IL 60030
4beds
3,056sqft
Single Family Residence
Built in 1988
0.46 Acres Lot
$678,100 Zestimate®
$214/sqft
$4,105 Estimated rent
Home value
$678,100
$610,000 - $753,000
$4,105/mo
Zestimate® history
Owner options
List your home for rent
$4,105/mo
Rent Zestimate®
Find your next renter with Zillow Rental Manager. Plus, with online applications, you can quickly screen prospective tenants – for free.
$4,105/mo
Rent Zestimate®
Refinance and save
$4,388/mo
Est. payment
Refinancing to a lower rate could help reduce your monthly payments and save thousands over the life of the loan.
$4,388/mo
Est. payment
Explore your selling options
Work with a Zillow partner agent
Leverage their expertise and Zillow's premium Showcase listings to get your home seen by more buyers.
Get startedList with your own agent
Get your home in front of millions of buyers by listing it on Zillow.
Learn how to do itSell it yourself
Take full control of how buyers see your home on Zillow by listing For Sale by Owner (FSBO).
List your homeWhat's special
Brick fireplacePrivate sand beachWaterfront custom homeFinished basementUpdated half bathBeamed ceilingsNew garage door opener
Zillow last checked:
Listing updated:
Listed by:
Laura Forman 847-271-8183,
Compass
Bought with:
Nano Engdahl
Baird & Warner
Source: MRED as distributed by MLS GRID,MLS#: 12446456
Facts & features
Interior
Bedrooms & bathrooms
- Bedrooms: 4
- Bathrooms: 4
- Full bathrooms: 3
- 1/2 bathrooms: 1
Rooms
- Room types: Office, Recreation Room, Foyer, Walk In Closet, Eating Area
Primary bedroom
- Features: Flooring (Carpet), Window Treatments (Window Treatments), Bathroom (Full)
- Level: Second
- Area: 198 Square Feet
- Dimensions: 18X11
Bedroom 2
- Features: Flooring (Carpet), Window Treatments (Curtains/Drapes)
- Level: Second
- Area: 132 Square Feet
- Dimensions: 12X11
Bedroom 3
- Features: Flooring (Carpet)
- Level: Second
- Area: 168 Square Feet
- Dimensions: 14X12
Bedroom 4
- Features: Flooring (Carpet), Window Treatments (Window Treatments)
- Level: Second
- Area: 196 Square Feet
- Dimensions: 14X14
Dining room
- Features: Flooring (Hardwood)
- Level: Main
- Area: 195 Square Feet
- Dimensions: 15X13
Eating area
- Features: Flooring (Hardwood), Window Treatments (Curtains/Drapes)
- Level: Main
- Area: 195 Square Feet
- Dimensions: 15X13
Family room
- Features: Flooring (Hardwood)
- Level: Main
- Area: 255 Square Feet
- Dimensions: 17X15
Foyer
- Features: Flooring (Hardwood)
- Level: Main
- Area: 190 Square Feet
- Dimensions: 19X10
Kitchen
- Features: Kitchen (Eating Area-Table Space, Island, Pantry-Closet, Custom Cabinetry, SolidSurfaceCounter, Updated Kitchen), Flooring (Hardwood)
- Level: Main
- Area: 225 Square Feet
- Dimensions: 15X15
Laundry
- Features: Flooring (Hardwood)
- Level: Main
- Area: 70 Square Feet
- Dimensions: 10X07
Living room
- Features: Flooring (Hardwood), Window Treatments (Curtains/Drapes)
- Level: Main
- Area: 252 Square Feet
- Dimensions: 21X12
Office
- Features: Flooring (Hardwood), Window Treatments (Blinds)
- Level: Main
- Area: 132 Square Feet
- Dimensions: 12X11
Recreation room
- Features: Flooring (Carpet)
- Level: Basement
- Area: 612 Square Feet
- Dimensions: 34X18
Walk in closet
- Features: Flooring (Carpet)
- Level: Second
- Area: 40 Square Feet
- Dimensions: 08X05
Heating
- Natural Gas, Forced Air
Cooling
- Central Air
Appliances
- Included: Range, Dishwasher, High End Refrigerator, Washer, Dryer, Disposal, Stainless Steel Appliance(s), Wine Refrigerator, Range Hood, Gas Oven, Humidifier
- Laundry: Main Level, In Unit
Features
- Cathedral Ceiling(s), Built-in Features, Walk-In Closet(s), Bookcases, Beamed Ceilings
- Flooring: Hardwood
- Windows: Screens
- Basement: Finished,Rec/Family Area,Storage Space,Full
- Attic: Unfinished
- Number of fireplaces: 1
- Fireplace features: Wood Burning, Attached Fireplace Doors/Screen, Gas Starter, Family Room
Interior area
- Total structure area: 0
- Total interior livable area: 3,056 sqft
Property
Parking
- Total spaces: 2
- Parking features: Asphalt, Garage Door Opener, On Site, Garage Owned, Attached, Garage
- Attached garage spaces: 2
- Has uncovered spaces: Yes
Accessibility
- Accessibility features: No Disability Access
Features
- Stories: 2
- Patio & porch: Deck
- Has view: Yes
- View description: Water, Back of Property
- Has water view: Yes
- Water view: Water,Back of Property
- Waterfront features: Pond
Lot
- Size: 0.46 Acres
- Dimensions: 79.5X241X83X263
- Features: Landscaped, Water Rights, Mature Trees
Details
- Additional structures: Gazebo, Storage
- Parcel number: 06271030100000
- Special conditions: None
- Other equipment: TV-Cable, Ceiling Fan(s), Sump Pump
Construction
Type & style
- Home type: SingleFamily
- Architectural style: Traditional
- Property subtype: Single Family Residence
Materials
- Vinyl Siding, Brick, Stone
- Foundation: Concrete Perimeter
- Roof: Asphalt
Condition
- New construction: No
- Year built: 1988
- Major remodel year: 2010
Details
- Builder model: CUSTOM
Utilities & green energy
- Electric: Circuit Breakers
- Sewer: Public Sewer
- Water: Lake Michigan
Community & HOA
Community
- Features: Park, Lake, Water Rights, Curbs, Sidewalks, Street Paved
- Security: Carbon Monoxide Detector(s)
- Subdivision: West Trail
HOA
- Has HOA: Yes
- Services included: Other
- HOA fee: $200 voluntary
Location
- Region: Grayslake
Financial & listing details
- Price per square foot: $214/sqft
- Tax assessed value: $448,482
- Annual tax amount: $15,888
- Date on market: 8/14/2025
- Listing terms: Conventional
- Ownership: Fee Simple
- Has irrigation water rights: Yes
Price history
| Date | Event | Price |
|---|---|---|
| 10/7/2025 | Sold | $655,000+0.8%$214/sqft |
Source:  MRED as distributed by MLS GRID #12446456 Report a problem MRED as distributed by MLS GRID #12446456 Report a problem | ||
| 8/22/2025 | Contingent | $649,900$213/sqft |
Source: MRED as distributed by MLS GRID #12446456 Report a problem | ||
| 8/14/2025 | Listed for sale | $649,900+39.8%$213/sqft |
Source: MRED as distributed by MLS GRID #12446456 Report a problem | ||
| 9/22/2021 | Sold | $465,000-2.1%$152/sqft |
Source: MRED as distributed by MLS GRID #11156447 Report a problem | ||
| 7/30/2021 | Contingent | $475,000$155/sqft |
Source: MRED as distributed by MLS GRID #11156447 Report a problem | ||
| 7/15/2021 | Listed for sale | $475,000+38.7%$155/sqft |
Source: MRED as distributed by MLS GRID #11156447 Report a problem | ||
| 3/22/2001 | Sold | $342,500+7.7%$112/sqft |
Source: Public Record Report a problem | ||
| 8/28/2000 | Sold | $318,000+10.8%$104/sqft |
Source: Public Record Report a problem | ||
| 6/21/1995 | Sold | $287,000$94/sqft |
Source: Public Record Report a problem | ||
Public tax history
| Year | Property taxes | Tax assessment |
|---|---|---|
| 2024 | $15,888 +4.6% | $165,548 +10.8% |
| 2023 | $15,192 +3% | $149,479 +9% |
| 2022 | $14,756 +1.1% | $137,187 +6.3% |
| 2021 | $14,595 -0.1% | $129,055 +9.3% |
| 2020 | $14,607 +0.4% | $118,025 +1.3% |
| 2019 | $14,543 -8% | $116,527 -8.6% |
| 2018 | $15,812 | $127,432 +6.3% |
| 2017 | $15,812 +6.4% | $119,869 +8.3% |
| 2016 | $14,865 +8.3% | $110,652 +9.5% |
| 2015 | $13,723 +2.9% | $101,089 +11.1% |
| 2014 | $13,331 +1.9% | $90,992 -4.3% |
| 2012 | $13,086 +2.3% | $95,031 -18.8% |
| 2011 | $12,796 +0.3% | $116,983 -7.6% |
| 2010 | $12,760 +4.8% | $126,609 -5% |
| 2009 | $12,180 +1.9% | $133,273 -1.3% |
| 2008 | $11,949 +11.8% | $135,025 +13.5% |
| 2006 | $10,684 +4.6% | $118,970 |
| 2005 | $10,214 +6.9% | -- |
| 2004 | $9,556 +8.4% | -- |
| 2003 | $8,812 -5.4% | -- |
| 2002 | $9,310 +8.6% | -- |
| 2001 | $8,577 +0.4% | $97,200 +1.8% |
| 2000 | $8,546 | $95,507 |
Find assessor info on the county website
Neighborhood: 60030
Nearby homes
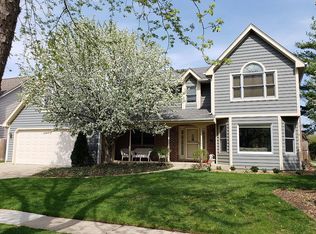
- $588,1005 bd4 ba3k sqft577 Jeffrey Ave, Grayslake, IL 60030Off Market
- $543,6004 bd2 ba2.9k sqft533 Jeffrey Ave, Grayslake, IL 60030Off Market
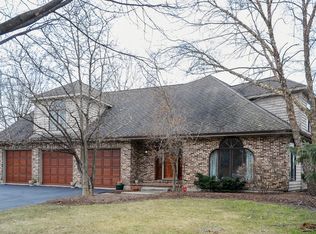
- $640,9005 bd4 ba3.1k sqft475 Jennifer Ln, Grayslake, IL 60030Off Market
- $566,9005 bd3 ba4k sqft438 Mitchell Dr, Grayslake, IL 60030Off Market
- $560,4004 bd3 ba3.1k sqft484 Mitchell Dr, Grayslake, IL 60030Off Market
- $515,3004 bd3 ba2.7k sqft483 Jennifer Ln, Grayslake, IL 60030Off Market
- $756,0004 bd2 ba3.8k sqft404 Mitchell Dr, Grayslake, IL 60030Off Market
- $555,7004 bd4 ba3.7k sqft455 Mitchell Dr, Grayslake, IL 60030Off Market
Nearby schools
GreatSchools rating
- 8/10Woodview SchoolGrades: K-4Distance: 0.1 mi
- 5/10Grayslake Middle SchoolGrades: 7-8Distance: 1 mi
- 9/10Grayslake Central High SchoolGrades: 9-12Distance: 0.5 mi
Schools provided by the listing agent
- High: Grayslake Central High School
- District: 46
Source: MRED as distributed by MLS GRID. This data may not be complete. We recommend contacting the local school district to confirm school assignments for this home.
Get a cash offer in 3 minutes
Find out how much your home could sell for in as little as 3 minutes with a no-obligation cash offer.
Estimated market value
$678,100
Get a cash offer in 3 minutes
Find out how much your home could sell for in as little as 3 minutes with a no-obligation cash offer.
Estimated market value
$678,100
- Illinois
- Lake County
- Grayslake
- 60030
- 565 Jeffrey Ave
Nearby cities
Nearby zip codes
Other Grayslake Topics
