This stunning two-story home offers 5 bedrooms, 5 bathrooms, and a 3 car heated garage, all perfectly situated in a prime cul-de-sac location with breathtaking views of the St. Croix River Valley. The main level showcases a gourmet kitchen complete with center island, stainless steel appliances, quartz countertops, double ovens, gas range, a functional hood, and spacious eat-in area that leads to the expansive deck. Additional features on this level include a formal dining room, an office with French doors, coat room, and a generous living room complete with a gas fireplace and built-in cabinets.
Upstairs, the primary suite includes heated floors, tray ceilings, his and hers closets, double vanity & dual-head walk-in shower. There’s also a princess suite with a private bath, two more bedrooms sharing a Jack and Jill bath, and a convenient laundry room. Each bedroom comes with a walk-in closet.
The lower level is ideal for entertaining, with a large family room featuring a fireplace and built-in cabinets, wet bar/second kitchen, fifth bedroom, and a full bath with a jetted tub, all walking out to an oversized stamped concrete patio. The backyard provides a wonderful space with no neighbors directly behind.
Additional highlights include: a classic front porch, in-ground sprinklers, main level wired for a five-zone surround sound system, top-down/bottom-up shades, and a finished garage. The garage is insulated, heated, equipped with a side mount opener, and features epoxy floors. Conveniently located near Lake Elmo Park Reserve, this home offers easy access to miles of biking and walking trails, golf courses, shopping, and dining options.
Closed
$770,000
565 Juniper Ct N, Lake Elmo, MN 55042
5beds
4,488sqft
Single Family Residence
Built in 2015
0.27 Acres Lot
$778,700 Zestimate®
$172/sqft
$5,403 Estimated rent
Home value
$778,700
Estimated sales range
Not available
$5,403/mo
Zestimate® history
Owner options
List your home for rent
$5,403/mo
Rent Zestimate®
Find your next renter with Zillow Rental Manager. Plus, with online applications, you can quickly screen prospective tenants – for free.
$5,403/mo
Rent Zestimate®
Refinance and save
$4,978/mo
Est. payment
Refinancing to a lower rate could help reduce your monthly payments and save thousands over the life of the loan.
$4,978/mo
Est. payment
Explore your selling options
Work with a Zillow partner agent
Leverage their expertise and Zillow's premium Showcase listings to get your home seen by more buyers.
Get startedList with your own agent
Get your home in front of millions of buyers by listing it on Zillow.
Learn how to do itSell it yourself
Take full control of how buyers see your home on Zillow by listing For Sale by Owner (FSBO).
List your homeWhat's special
Gas fireplaceCenter islandJack and jill bathClassic front porchTray ceilingsIn-ground sprinklersFormal dining room
Zillow last checked:
Listing updated:
Listed by:
Jake Eider 952-393-5253,
RE/MAX Results
Bought with:
Rebekah McCracken
eXp Realty
Source: NorthstarMLS as distributed by MLS GRID,MLS#: 6709140
Facts & features
Interior
Bedrooms & bathrooms
- Bedrooms: 5
- Bathrooms: 5
- Full bathrooms: 2
- 3/4 bathrooms: 3
Bedroom
- Level: Upper
- Area: 270 Square Feet
- Dimensions: 18x15
Bedroom 2
- Level: Upper
- Area: 208 Square Feet
- Dimensions: 16x13
Bedroom 3
- Level: Upper
- Area: 192 Square Feet
- Dimensions: 16x12
Bedroom 4
- Level: Upper
- Area: 168 Square Feet
- Dimensions: 14x12
Bedroom 5
- Level: Lower
- Area: 110 Square Feet
- Dimensions: 11x10
Primary bathroom
- Level: Upper
- Area: 130 Square Feet
- Dimensions: 13x10
Other
- Level: Lower
- Area: 154 Square Feet
- Dimensions: 14x11
Deck
- Level: Main
- Area: 312 Square Feet
- Dimensions: 26x12
Dining room
- Level: Main
- Area: 156 Square Feet
- Dimensions: 13x12
Family room
- Level: Lower
- Area: 496 Square Feet
- Dimensions: 31x16
Foyer
- Level: Main
- Area: 72 Square Feet
- Dimensions: 12x6
Kitchen
- Level: Main
- Area: 400 Square Feet
- Dimensions: 25x16
Laundry
- Level: Upper
- Area: 80 Square Feet
- Dimensions: 10x8
Living room
- Level: Main
- Area: 272 Square Feet
- Dimensions: 17x16
Loft
- Level: Upper
- Area: 144 Square Feet
- Dimensions: 12x12
Mud room
- Level: Main
- Area: 56 Square Feet
- Dimensions: 8x7
Office
- Level: Main
- Area: 121 Square Feet
- Dimensions: 11x11
Patio
- Level: Lower
- Area: 527 Square Feet
- Dimensions: 31x17
Porch
- Level: Main
- Area: 108 Square Feet
- Dimensions: 18x6
Walk in closet
- Level: Upper
- Area: 70 Square Feet
- Dimensions: 14x5
Heating
- Forced Air
Cooling
- Central Air
Appliances
- Included: Air-To-Air Exchanger, Dishwasher, Disposal, Double Oven, Dryer, Exhaust Fan, Gas Water Heater, Microwave, Range, Refrigerator, Stainless Steel Appliance(s), Wall Oven, Washer
- Laundry: Laundry Room, Sink, Upper Level
Features
- Basement: Daylight,Finished,Full,Concrete,Walk-Out Access
- Number of fireplaces: 2
- Fireplace features: Electric Log, Gas, Living Room
Interior area
- Total structure area: 4,488
- Total interior livable area: 4,488 sqft
- Finished area above ground: 3,396
- Finished area below ground: 1,092
Property
Parking
- Total spaces: 3
- Parking features: Attached, Asphalt, Garage, Garage Door Opener, Heated Garage, Insulated Garage
- Attached garage spaces: 3
- Has uncovered spaces: Yes
- Details: Garage Dimensions (30x20), Garage Door Height (7), Garage Door Width (16)
Accessibility
- Accessibility features: None
Features
- Levels: Two
- Stories: 2
- Patio & porch: Composite Decking, Deck, Front Porch, Patio
Lot
- Size: 0.27 Acres
- Dimensions: 48 x 170 x 20 x 24 x 64 x 140
- Features: Tree Coverage - Light
Details
- Foundation area: 1492
- Parcel number: 3402921420020
- Zoning description: Residential-Single Family
Construction
Type & style
- Home type: SingleFamily
- Property subtype: Single Family Residence
Materials
- Roof: Age 8 Years or Less,Asphalt
Condition
- New construction: No
- Year built: 2015
Utilities & green energy
- Electric: Circuit Breakers, 200+ Amp Service
- Gas: Natural Gas
- Sewer: City Sewer/Connected
- Water: City Water/Connected
Community & HOA
Community
- Subdivision: Savona
HOA
- Has HOA: Yes
- Services included: Professional Mgmt
- HOA fee: $145 quarterly
- HOA name: Cities Management
- HOA phone: 612-381-8600
Location
- Region: Lake Elmo
Financial & listing details
- Price per square foot: $172/sqft
- Tax assessed value: $730,900
- Annual tax amount: $6,725
- Date on market: 4/25/2025
- Cumulative days on market: 91 days
- Road surface type: Paved
Price history
| Date | Event | Price |
|---|---|---|
| 9/5/2025 | Sold | $770,000+0%$172/sqft |
Source:  NorthstarMLS as distributed by MLS GRID #6709140 Report a problem NorthstarMLS as distributed by MLS GRID #6709140 Report a problem | ||
| 7/24/2025 | Pending sale | $769,900$172/sqft |
Source: NorthstarMLS as distributed by MLS GRID #6709140 Report a problem | ||
| 6/17/2025 | Price change | $769,900-2.5%$172/sqft |
Source: NorthstarMLS as distributed by MLS GRID #6709140 Report a problem | ||
| 5/15/2025 | Price change | $789,900-1.3%$176/sqft |
Source: NorthstarMLS as distributed by MLS GRID #6709140 Report a problem | ||
| 4/25/2025 | Listed for sale | $799,900+62.9%$178/sqft |
Source: NorthstarMLS as distributed by MLS GRID #6709140 Report a problem | ||
| 5/26/2015 | Sold | $491,145$109/sqft |
Source: Public Record Report a problem | ||
Public tax history
| Year | Property taxes | Tax assessment |
|---|---|---|
| 2025 | $7,424 +10.3% | $730,900 +2.2% |
| 2024 | $6,728 +7.5% | $715,400 +4.1% |
| 2023 | $6,256 +4% | $687,000 +21.1% |
| 2022 | $6,014 +14.3% | $567,200 |
| 2021 | $5,260 +9.6% | $567,200 +10.1% |
| 2020 | $4,800 | $515,400 |
| 2019 | $4,800 | $515,400 +7.3% |
| 2018 | $4,800 +1.6% | $480,400 +0.7% |
| 2017 | $4,726 +1.8% | $477,000 +0.4% |
| 2016 | $4,644 +1197.2% | $475,300 +3133.3% |
| 2015 | $358 | $14,700 |
Find assessor info on the county website
Neighborhood: 55042
Nearby homes
- $652,2004 bd3 ba2.6k sqft513 Juniper Ct N, Lake Elmo, MN 55042Off Market
- $656,2004 bd3 ba1.8k sqft597 Juniper Ct N, Lake Elmo, MN 55042Off Market
- $758,1005 bd5 ba4.2k sqft623 Juniper Ct N, Lake Elmo, MN 55042Off Market
- $595,1004 bd3 ba2.7k sqft9557 Junco Road Rd N, Lake Elmo, MN 55042Off Market
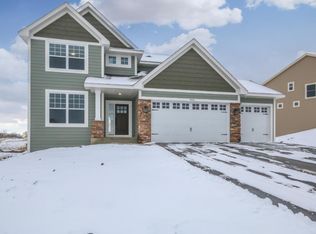
- $582,1004 bd3 ba2.4k sqft9719 7th St N, Lake Elmo, MN 55042Off Market
- $730,5005 bd5 ba3.1k sqft9733 7th St N, Lake Elmo, MN 55042Off Market
- $400,0003 bd3 ba1.8k sqft9732 4th North St, Lake Elmo, MN 55129Sold
- $632,6004 bd3 ba1.8k sqft568 Juniper Ct N, Lake Elmo, MN 55042Off Market
Nearby schools
GreatSchools rating
- 7/10Lake Elmo Elementary SchoolGrades: PK-5Distance: 3.6 mi
- 7/10Oak-Land Middle SchoolGrades: 6-8Distance: 2.2 mi
- 10/10Stillwater Area High SchoolGrades: 9-12Distance: 6 mi
Get a cash offer in 3 minutes
Find out how much your home could sell for in as little as 3 minutes with a no-obligation cash offer.
Estimated market value
$778,700
Get a cash offer in 3 minutes
Find out how much your home could sell for in as little as 3 minutes with a no-obligation cash offer.
Estimated market value
$778,700
- Minnesota
- Washington County
- Lake Elmo
- 55042
- 565 Juniper Ct N
Nearby cities
Nearby zip codes
Other Lake Elmo Topics
