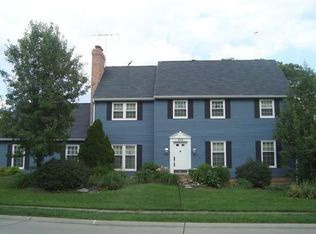
Not your typical bi-level! Welcome to 565 Kinsella in desirable Edgewood, offering a spacious and thoughtfully designed layout with 4 bedrooms and 2.5 baths. The open kitchen flows seamlessly into the family room, creating an inviting space for everyday living and entertaining. The primary bedroom features a private en-suite bath and custom closet, while the additional bedrooms provide plenty of flexibility for family, guests, or a home office.
Step outside and you'll quickly find one of the best features of this home- an incredible covered porch that feels like an extension of the living space and overlooks the great backyard. Whether you're hosting friends, watching the game, or simply unwinding at the end of the day, this is a space you'll enjoy season after season.
Complete with a 2-car garage and a convenient Edgewood location close to schools, shopping, dining, downtown Cincinnati, and the airport, this home offers the space, location, and features buyers are looking for. 565 Kinsella proves a bi-level can be anything but ordinary!
Pending
$375,000
565 Kinsella Dr, Edgewood, KY 41017
4beds
--sqft
Single Family Residence, Residential
Built in 1974
0.36 Acres Lot
$-- Zestimate®
$--/sqft
$-- HOA
What's special
Custom closetOverlooks the great backyard
- 4 days
- 20
- 0
Zillow last checked:
Listing updated:
Listed by:
Lauren Smith 859-630-6820,
Huff Realty - Ft. Mitchell
Source: NKMLS,MLS#: 645999

Facts & features
Interior
Bedrooms & bathrooms
- Bedrooms: 4
- Bathrooms: 3
- Full bathrooms: 2
- 1/2 bathrooms: 1
Primary bedroom
- Features: Bath Adjoins, Ceiling Fan(s), Carpet Flooring, Walk-In Closet(s)
- Level: First
- Area: 156
- Dimensions: 13 x 12
Bedroom 2
- Features: Ceiling Fan(s), Carpet Flooring
- Level: First
- Area: 132
- Dimensions: 12 x 11
Bedroom 3
- Features: Ceiling Fan(s), Carpet Flooring
- Level: First
- Area: 132
- Dimensions: 12 x 11
Bedroom 4
- Features: Carpet Flooring
- Level: Lower
- Area: 90
- Dimensions: 10 x 9
Dining room
- Features: Luxury Vinyl Flooring, Walk-Out Access
- Level: First
- Area: 90
- Dimensions: 10 x 9
Family room
- Features: Carpet Flooring
- Level: Lower
- Area: 330
- Dimensions: 22 x 15
Kitchen
- Features: Eat-in Kitchen, Luxury Vinyl Flooring, Wood Cabinets
- Level: First
- Area: 180
- Dimensions: 15 x 12
Laundry
- Features: Utility Sink
- Level: Lower
- Area: 84
- Dimensions: 12 x 7
Living room
- Features: Ceiling Fan(s), Recessed Lighting, Luxury Vinyl Flooring
- Level: First
- Area: 196
- Dimensions: 14 x 14
Heating
- Heat Pump, Electric
Cooling
- Central Air
Appliances
- Included: Stainless Steel Appliance(s), Electric Oven, Dishwasher, Disposal, Microwave, Refrigerator
Features
- Cathedral Ceiling(s), Ceiling Fan(s), Recessed Lighting
- Windows: Aluminum Clad Window(s), Vinyl Clad Window(s)
- Basement: Full
- Number of fireplaces: 1
- Fireplace features: Wood Burning
Property
Parking
- Total spaces: 2
- Parking features: Driveway, Garage, Off Street
- Garage spaces: 2
- Has uncovered spaces: Yes
Features
- Levels: Bi-Level
- Patio & porch: Patio
Lot
- Size: 0.36 Acres
Details
- Parcel number: 0303000265.00
- Zoning description: Residential
Construction
Type & style
- Home type: SingleFamily
- Architectural style: Contemporary
- Property subtype: Single Family Residence, Residential
Materials
- Brick, Wood Siding
- Foundation: Poured Concrete
- Roof: Shingle
Condition
- New construction: No
- Year built: 1974
Utilities & green energy
- Sewer: Public Sewer
- Water: Public
- Utilities for property: Cable Available
Community & HOA
Community
- Security: Smoke Detector(s)
- Subdivision: Dudley Village
HOA
- Has HOA: No
Location
- Region: Edgewood
Financial & listing details
- Tax assessed value: $262,900
- Annual tax amount: $2,605
- Date on market: 9/23/2026
- Cumulative days on market: 5 days
Estimated market value
Not available
Estimated sales range
Not available
Not available
Price history
| Date | Event | Price |
|---|---|---|
| 8/26/2026 | Pending sale | $375,000 |
Source: | ||
| 8/25/2026 | Listed for sale | $375,000+50.1% |
Source: | ||
| 12/7/2020 | Sold | $249,900 |
Source: Public Record Report a problem | ||
| 9/21/2020 | Pending sale | $249,900 |
Source: Fort Mitchell Office #541942 Report a problem | ||
| 9/18/2020 | Listed for sale | $249,900+15.2% |
Source: Fort Mitchell Office #541942 Report a problem | ||
| 5/21/2018 | Sold | $217,000-1.3% |
Source: Public Record Report a problem | ||
| 3/14/2018 | Pending sale | $219,900 |
Source: Fort Mitchell Office #513391 Report a problem | ||
| 3/9/2018 | Listed for sale | $219,900+41.1% |
Source: Fort Mitchell Office #513391 Report a problem | ||
| 2/8/2016 | Sold | $155,900-1.3% |
Source: Public Record Report a problem | ||
| 10/30/2015 | Price change | $157,900-3.1% |
Source: RE/MAX Affiliates #448612 Report a problem | ||
| 10/7/2015 | Listed for sale | $162,900 |
Source: RE/MAX Affiliates #448612 Report a problem | ||
Public tax history
| Year | Property taxes | Tax assessment |
|---|---|---|
| 2025 | $2,605 -3.3% | $262,900 |
| 2024 | $2,695 +1.2% | $262,900 +5.2% |
| 2023 | $2,664 -2.4% | $249,900 |
| 2022 | $2,729 -2.1% | $249,900 |
| 2021 | $2,788 -15.2% | $249,900 +15.2% |
| 2020 | $3,285 | $217,000 |
| 2019 | $3,285 +33.6% | $217,000 +39.2% |
| 2018 | $2,459 | $155,900 |
| 2017 | $2,459 +41.3% | $155,900 -2.6% |
| 2015 | $1,740 | $160,000 |
| 2014 | $1,740 +1.7% | $160,000 |
| 2013 | $1,712 | $160,000 |
| 2012 | -- | $160,000 |
| 2011 | -- | $160,000 |
| 2010 | -- | $160,000 |
| 2009 | -- | $160,000 |
| 2008 | -- | $160,000 +18.5% |
| 2007 | -- | $135,000 |
| 2006 | -- | $135,000 |
| 2005 | -- | $135,000 |
| 2004 | -- | $135,000 +5.5% |
| 2003 | -- | $128,000 |
| 2002 | -- | $128,000 |
| 2001 | -- | $128,000 |
| 2000 | -- | $128,000 |
Find assessor info on the county website
Monthly payment
Est. payment
Payment breakdown
Explore the cost of this home by adjusting the details. Changes won't be saved.Climate risks
Neighborhood: 41017
Nearby schools
Schools provided by the listing agent
- Elementary: R.C. Hinsdale Elementary
- Middle: Turkey Foot Middle School
- High: Dixie Heights High
Source: NKMLS. This data may not be complete. We recommend contacting the local school district to confirm school assignments for this home.


