Skip main navigation
Off market
  • $1,027,000

    565 La Sierra Way, Gilroy, CA 95020

    4beds
    1,728sqft
    SingleFamily
    Built in 1951
    0.26 Acres Lot
    $1,027,000 Zestimate®
    $594/sqft
    $4,273 Estimated rent

    Home value

    $1,027,000

    $976,000 - $1.08M

    $4,273/mo

    Zestimate® history
    Loading
    Loading...

    Owner options

    List your home for rent

    $4,273/mo

    Rent Zestimate®

    Find your next renter with Zillow Rental Manager. Plus, with online applications, you can quickly screen prospective tenants – for free.

    Learn more

    $4,273/mo

    Rent Zestimate®

    Refinance and save

    $6,525/mo

    Est. payment

    Refinancing to a lower rate could help reduce your monthly payments and save thousands over the life of the loan.

    See today's rates

    $6,525/mo

    Est. payment

    Explore your selling options

    Work with a Zillow partner agent

    Leverage their expertise and Zillow's premium Showcase listings to get your home seen by more buyers.

    Get started

    List with your own agent

    Get your home in front of millions of buyers by listing it on Zillow.

    Learn how to do it

    Sell it yourself

    Take full control of how buyers see your home on Zillow by listing For Sale by Owner (FSBO).

    List your home

    What's special

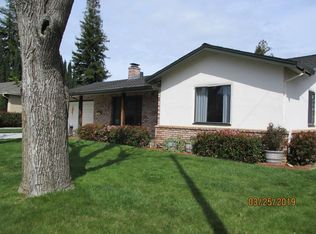
    This is the home for which you have been looking. Enter and enjoy the beautiful newly refinished oak hardwood floors, fresh paint throughout, new carpet in the master bedroom suite, crown molding, 3 Ceiling fans, AC, 4 spacious bedrooms, remodeled bath with double sinks & granite countertops, master bath with double sinks, included in both baths are new brushed nickel fixtures, attractively remodeled kitchen, Bosch and Thermador stainless steel appliances, double door refrigerator and breakfast bar. The home is only outdone by the generous 11,000+ SF yard. You will enjoy the large Redwood tree, and flowers galore-Iris, Gladiolas, Amarillis, along with two amazing walls of blackberries yielding 20-25 gallons per year. The rear yard is perfect for entertaining with copious wood decking, extensive pavers, and raised landscaped beds. Lastly, if you are a car enthusiast, you will love the alley access to a 2 car garage and double carport with covered storage- room for 6 cars.

    This property is off market, which means it's not currently listed for sale or rent on Zillow. This may be different from what's available on other websites or public sources.

    Facts & features

    Interior

    Bedrooms & bathrooms
    • Bedrooms: 4
    • Bathrooms: 2
    • Full bathrooms: 2
    Heating
    • Forced air, Electric, Gas
    Cooling
    • Central
    Appliances
    • Included: Dishwasher, Garbage disposal, Microwave, Range / Oven, Refrigerator
    • Laundry: In Garage, Gas Hookup, Electricity Hookup (110V)
    Features
    • Flooring: Carpet, Hardwood, Laminate, Linoleum / Vinyl
    • Has fireplace: Yes
    Interior area
    • Total interior livable area: 1,728 sqft

    Property

    Parking
    • Parking features: Carport, Garage - Detached, On-street
    Features
    • Exterior features: Stucco
    • Fencing: Wood, Fenced Back, Fenced Front, Chain Link, Gate
    Lot
    • Size: 0.26 Acres
    Details
    • Parcel number: 79033041

    Construction

    Type & style
    • Home type: SingleFamily
    Materials
    • wood frame
    • Roof: Composition
    Condition
    • Year built: 1951

    Utilities & green energy

    • Utilities for property: Individual Electric Meters, Public Utilities, Natural Gas, Individual Gas Meters

    Community & neighborhood

    Security
    • Security features: Security Fence, Secured Garage / Parking
    Location
    • Region: Gilroy

    Other

    Other facts
    • Bathroom: Shower over Tub - 1, Tile, Double Sinks, Granite, Updated Bath, Full on Ground Floor, Master - Stall Shower(s)
    • Dining Room: Formal Dining Room, Eat in Kitchen, Breakfast Bar
    • Family Room: No Family Room
    • Building Type: Detached
    • Listing Class: Residential
    • Kitchen: Oven Range - Built-In, Garbage Disposal, Microwave, Dishwasher, Oven - Self Cleaning, Pantry, Countertop - Granite, Cooktop - Electric, Oven - Electric, Exhaust Fan, Ice Maker, Refrigerator
    • Laundry: In Garage, Gas Hookup, Electricity Hookup (110V)
    • Style: Ranch
    • Lot Size Area Maximum Units: Square Feet
    • Energy Features: Ceiling Insulation, Insulation - Per Owner, Low Flow Shower, Low Flow Toilet, Double Pane Windows, Insulation - Floor
    • Lot Size Area Minimum Units: Square Feet
    • Roof: Composition
    • Structure SqFt Source: Assessor
    • Water: Public, Irrigation Connected, Individual Water Meter
    • Garage Parking Features: Guest / Visitor Parking, On Street, Lighted Parking Area, Covered Parking, Carport, Gate / Door Opener, Detached Garage
    • Bedrooms: Ground Floor Bedroom, Master Suite / Retreat, Walk-in Closet, More than One Master Bedroom on Ground Floor
    • Listing Type: Exclusive Right to Sell
    • Lot Description: Grade - Level
    • Flooring: Laminate, Wood, Carpet, Vinyl / Linoleum
    • Security Features: Security Fence, Secured Garage / Parking
    • Foundation: Foundation Pillars, Wood Frame, Raised, Post and Pier
    • Utilities: Individual Electric Meters, Public Utilities, Natural Gas, Individual Gas Meters
    • Sewer Septic: Sewer - Public
    • Communications: Cable TV
    • Construction Type: Wood Frame, Wood, Stucco
    • Heating: Central Forced Air - Gas
    • Fencing: Wood, Fenced Back, Fenced Front, Chain Link, Gate
    • Amenities Misc.: Walk-in Closet
    • Special Features: Parking
    • Additional Rooms: Great Room
    • HOA Exist Y/N: 0
    • Additional Listing Info: Not Applicable
    • Cooling: Central AC
    • View: Neighborhood
    • Property Faces: South

    Price history

    DateEventPrice
    6/29/2021Sold$960,000+12.3%$556/sqft
    Source: MLSListings Inc #ML81845238 Report a problem
    5/21/2021Listed for sale$855,000$495/sqft
    Source: MLSListings Inc #ML81845238 Report a problem

    Public tax history

    YearProperty taxesTax assessment
    2025$12,804 +1.6%$1,039,133 +2%
    2024$12,603 +13.4%$1,018,758 +15.1%
    2023$11,118 -9.8%$885,000 -9.6%
    2022$12,326 +271.6%$979,200 +278.1%
    2021$3,317 +1.1%$259,007 +1%
    2020$3,280 $256,352 +2%
    2019$3,280 +8.1%$251,326 +2%
    2018$3,035 $246,399 +2%
    2017$3,035 -1.9%$241,568 +2%
    2016$3,095 +8.4%$236,833 +1.5%
    2015$2,855 +0.7%$233,276 +2%
    2014$2,835 $228,708 +0.5%
    2013-- $227,675 +2%
    2012-- $223,212 +2%
    2011-- $218,836 +0.8%
    2010-- $217,202 -0.2%
    2009-- $217,719 +2%
    2008-- $213,451 +2%
    2007-- $209,266 +2%
    2006-- $205,164 +2%
    2005-- $201,142 +2%
    2004-- $197,199 +1.9%
    2003-- $193,585 +2%
    2002-- $189,790 +2%
    2001-- $186,070

    Find assessor info on the county website

    Neighborhood: 95020

    Nearby schools

    GreatSchools rating
    Get a cash offer in 3 minutes
    Find out how much your home could sell for in as little as 3 minutes with a no-obligation cash offer.
    Estimated market value
    $1,027,000
    Get a cash offer in 3 minutes
    Find out how much your home could sell for in as little as 3 minutes with a no-obligation cash offer.
    Estimated market value
    $1,027,000